
Start with one measurement: the height from the patio surface to the underside of the existing eave, taken at both ends of the run. On a typical single-story Houston house that number tends to land somewhere near eight to nine feet, and it quietly decides the rest of the project. How deep the cover can be, what pitch the roof can hold, whether the new roof lands under the eave or up on the roof plane, and whether a tall person can stand comfortably at the outer edge all come out of that one number. Nearly every covered patio that ends up feeling low and dark was laid out without it.
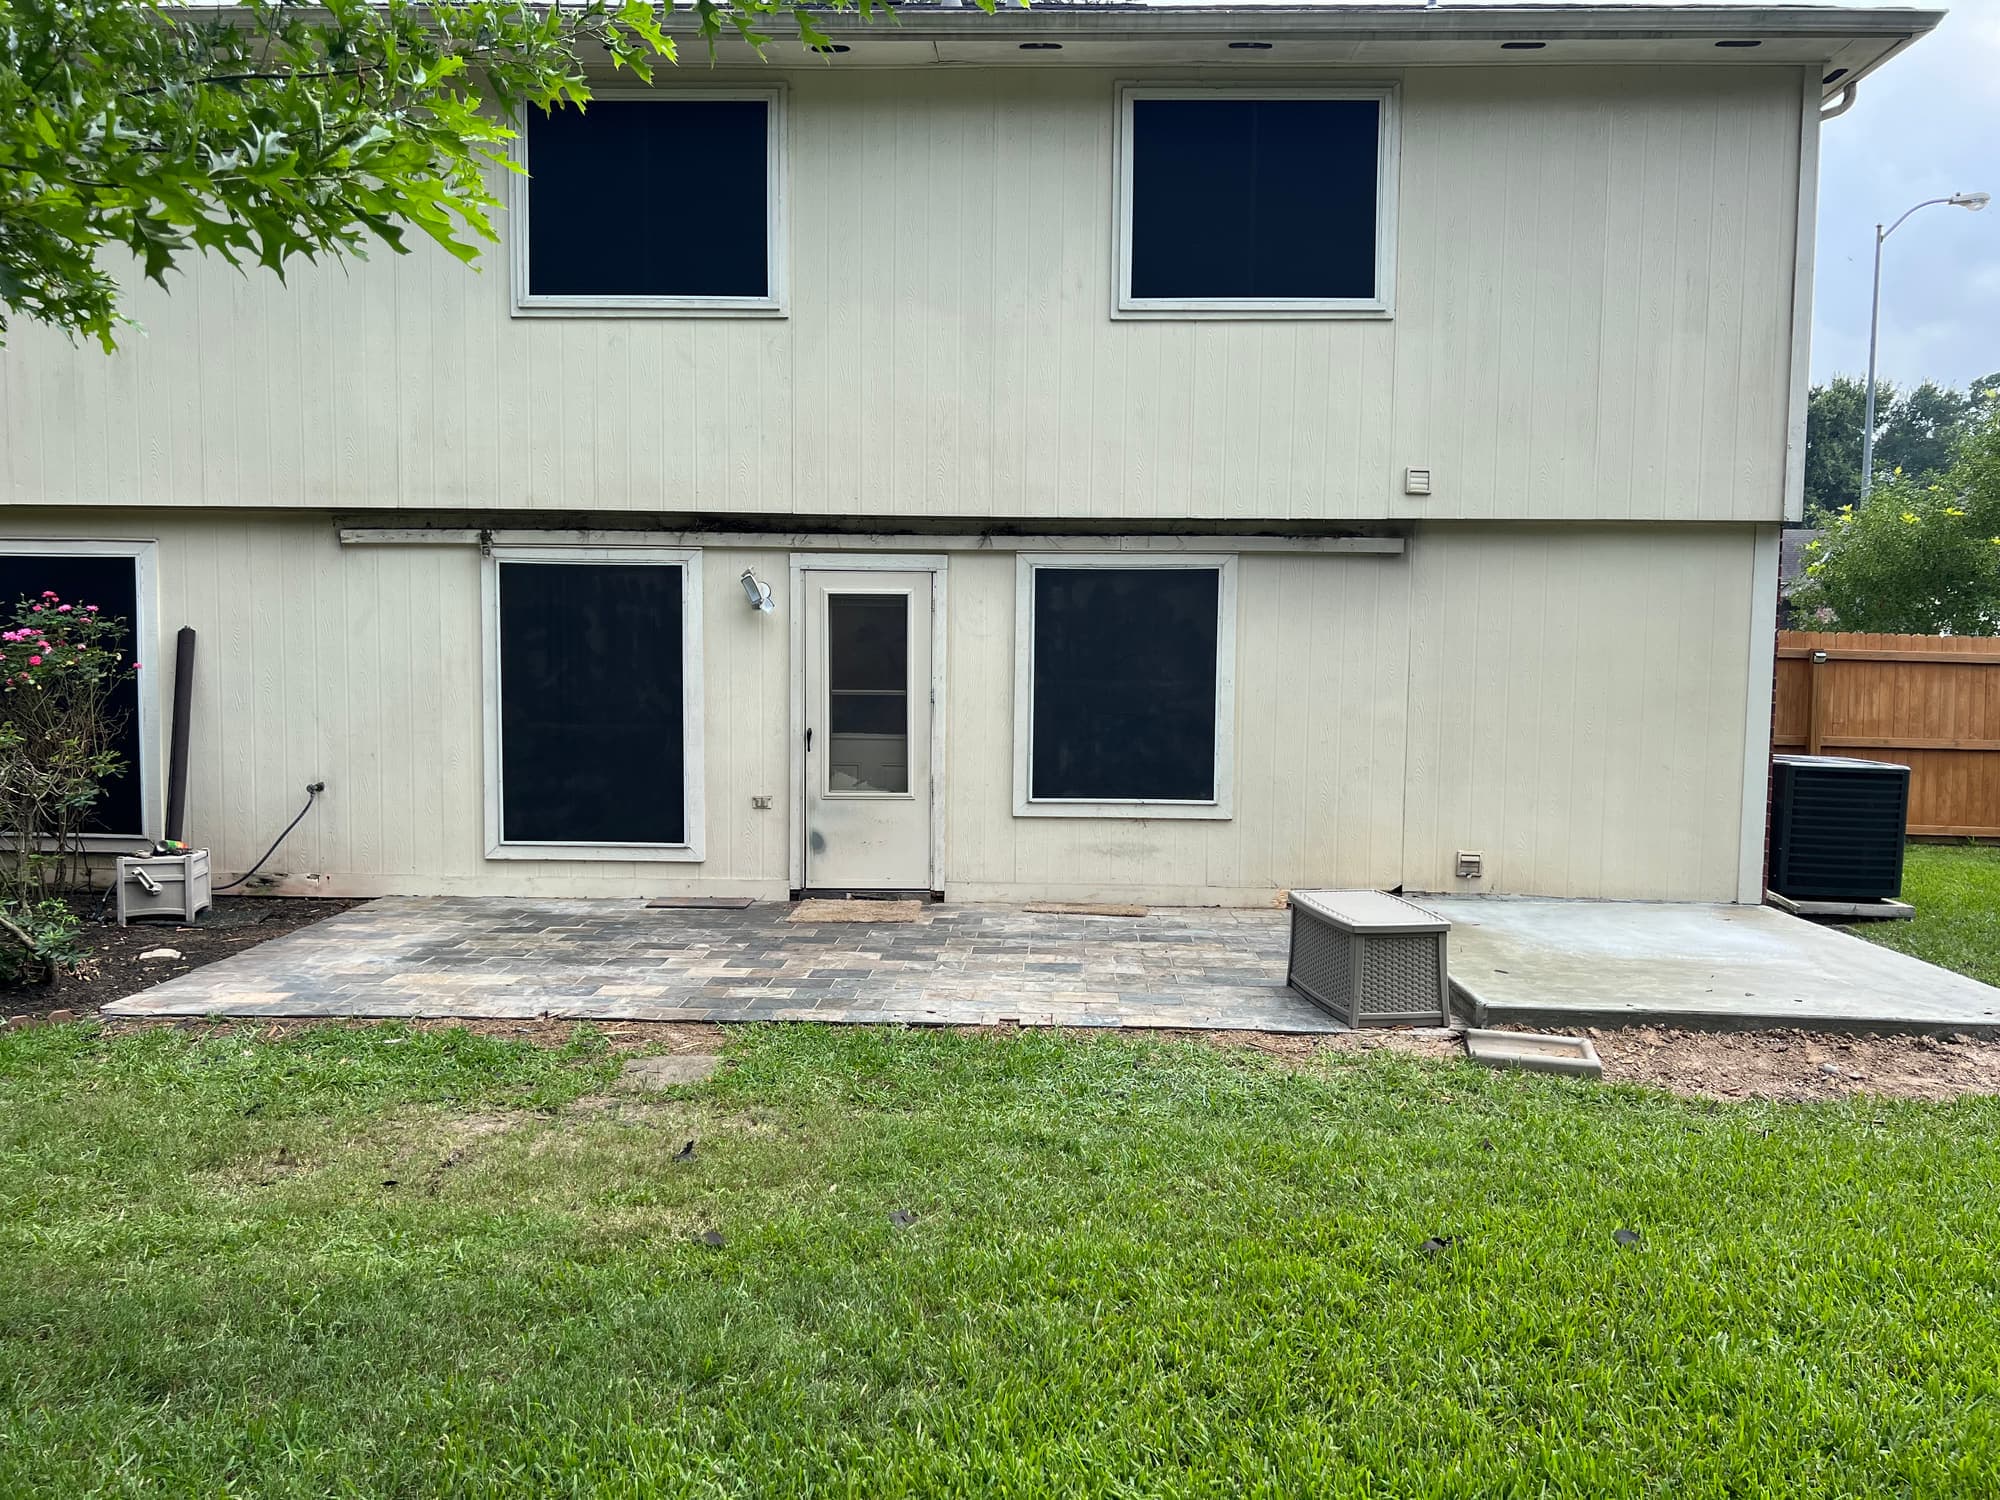
Attached or freestanding changes the whole build
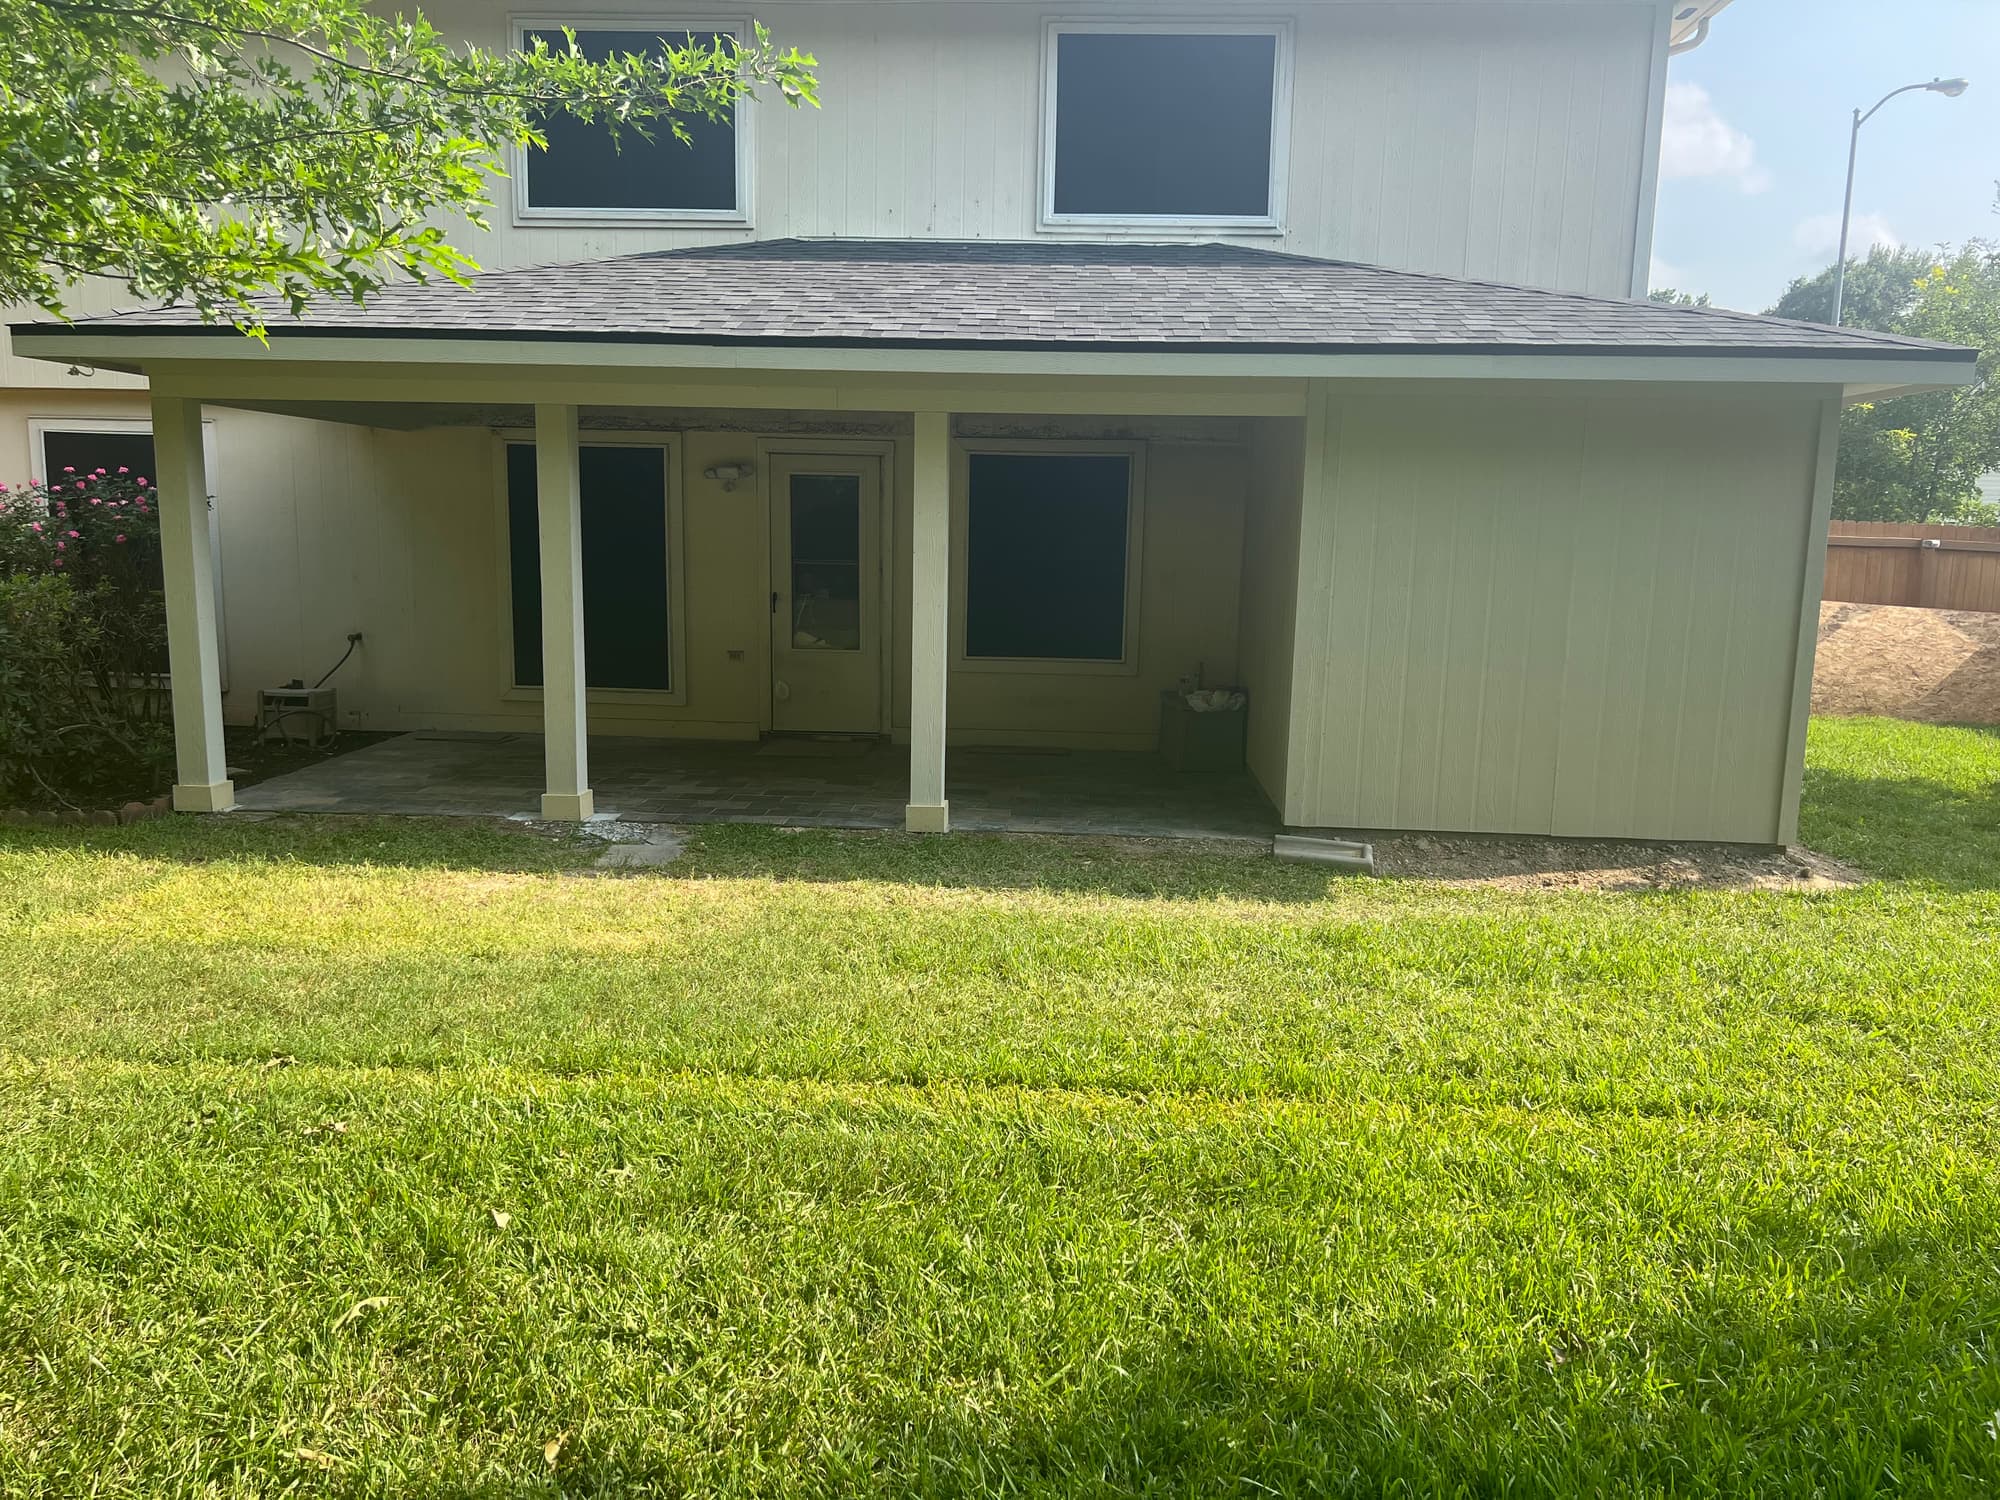
An attached cover hangs off the house. It shares the roofline, reads as original construction, and needs the fewest posts. It also means cutting into the existing roof or wall, which means flashing, and it means living inside the eave height you just measured. Attached is the common choice, because that is what homeowners want to see from the yard.
A freestanding cover is its own structure: posts and beams on all four sides, including the side nearest the house, with a few inches of gap between the two roofs. Nothing gets cut into the house, so there is no tie-in to leak. You can also set the ridge above the eave and get real pitch and real headroom, which on a low-eave house is often the only way a deep cover works at all. The trade-offs are more posts, a gap that has to be detailed so it does not drip on whoever walks under it, and a structure that reads as a separate building. Some architectural committees treat a detached structure differently from an addition, so that answer is worth having before anything gets drawn.
The tie-in at the house is where these roofs leak
There are two ways to land a new roof on a house, and they are not equivalent. The first is a ledger fastened to the wall under the eave. On a brick or stone veneer house, which is most of this market, the veneer carries nothing. It is a facing with an airspace and metal ties behind it, so a ledger lagged into brick is holding onto a skin. The fasteners have to reach framing and hit studs, and on a slab-on-grade house there is no rim board at that height to bolt through, only studs at sixteen inches on center. Every hole through that wall is a hole that has to be sealed and flashed. When the wall behind will not take the load, the right call is a beam on posts set just off the house, not a ledger forced onto brick.
The second way is up onto the existing roof plane, above the eave. That buys headroom and costs you a saddle and more flashing. Either way the water detail runs in the same order: strip the shingles back, run self-adhered flashing membrane up the wall and out onto the deck, step flashing woven in with each new shingle course, then counterflashing let into a saw-cut mortar joint on brick or tucked behind the siding. The piece left off most often is the kickout at the low end of the roof-to-wall run. Without it every rain sends a stripe of water down the wall and behind the veneer, and none of that shows up until the sheathing is soft.
Pitch, and the headroom it costs you
Pitch is not a style choice on a shingled patio cover. Asphalt shingles are made to be applied at 4:12 and steeper. Between 2:12 and 4:12 they can be run with the doubled or fully adhered underlayment the manufacturer requires for low slope. Below 2:12 they are not a roof, and you are into standing seam metal or a single-ply membrane, neither of which looks anything like the shingles on the house. So pitch, depth, and roofing material get decided together, and the arithmetic is unforgiving: the outer edge drops by the depth times the pitch.
| Depth from the house | Drop at 2:12 | Drop at 3:12 | Drop at 4:12 |
|---|---|---|---|
| 10 ft | 1 ft 8 in | 2 ft 6 in | 3 ft 4 in |
| 12 ft | 2 ft 0 in | 3 ft 0 in | 4 ft 0 in |
| 14 ft | 2 ft 4 in | 3 ft 6 in | 4 ft 8 in |
| 16 ft | 2 ft 8 in | 4 ft 0 in | 5 ft 4 in |
Matching shingles to a roof that has already weathered
New shingles from the same manufacturer, the same line, and the same color still will not match a roof that has been through several Houston summers. Granules lighten, and the new section reads brighter for a few years before it settles in. That is the best available outcome and it is worth chasing: find the wrapper in the attic, or get the line and color from whoever roofed it. If the existing roof is near the end of its service life, doing the roof and the patio cover together is the clean answer, and that decision belongs at the start, not after the cover is framed. The same goes if the patio is one piece of a wider whole-home remodeling schedule. Match the fascia profile and the drip edge color too, and carry the gutter line through, because from the street the transition is the part people actually look at.
On the Gulf Coast, uplift is the load that governs
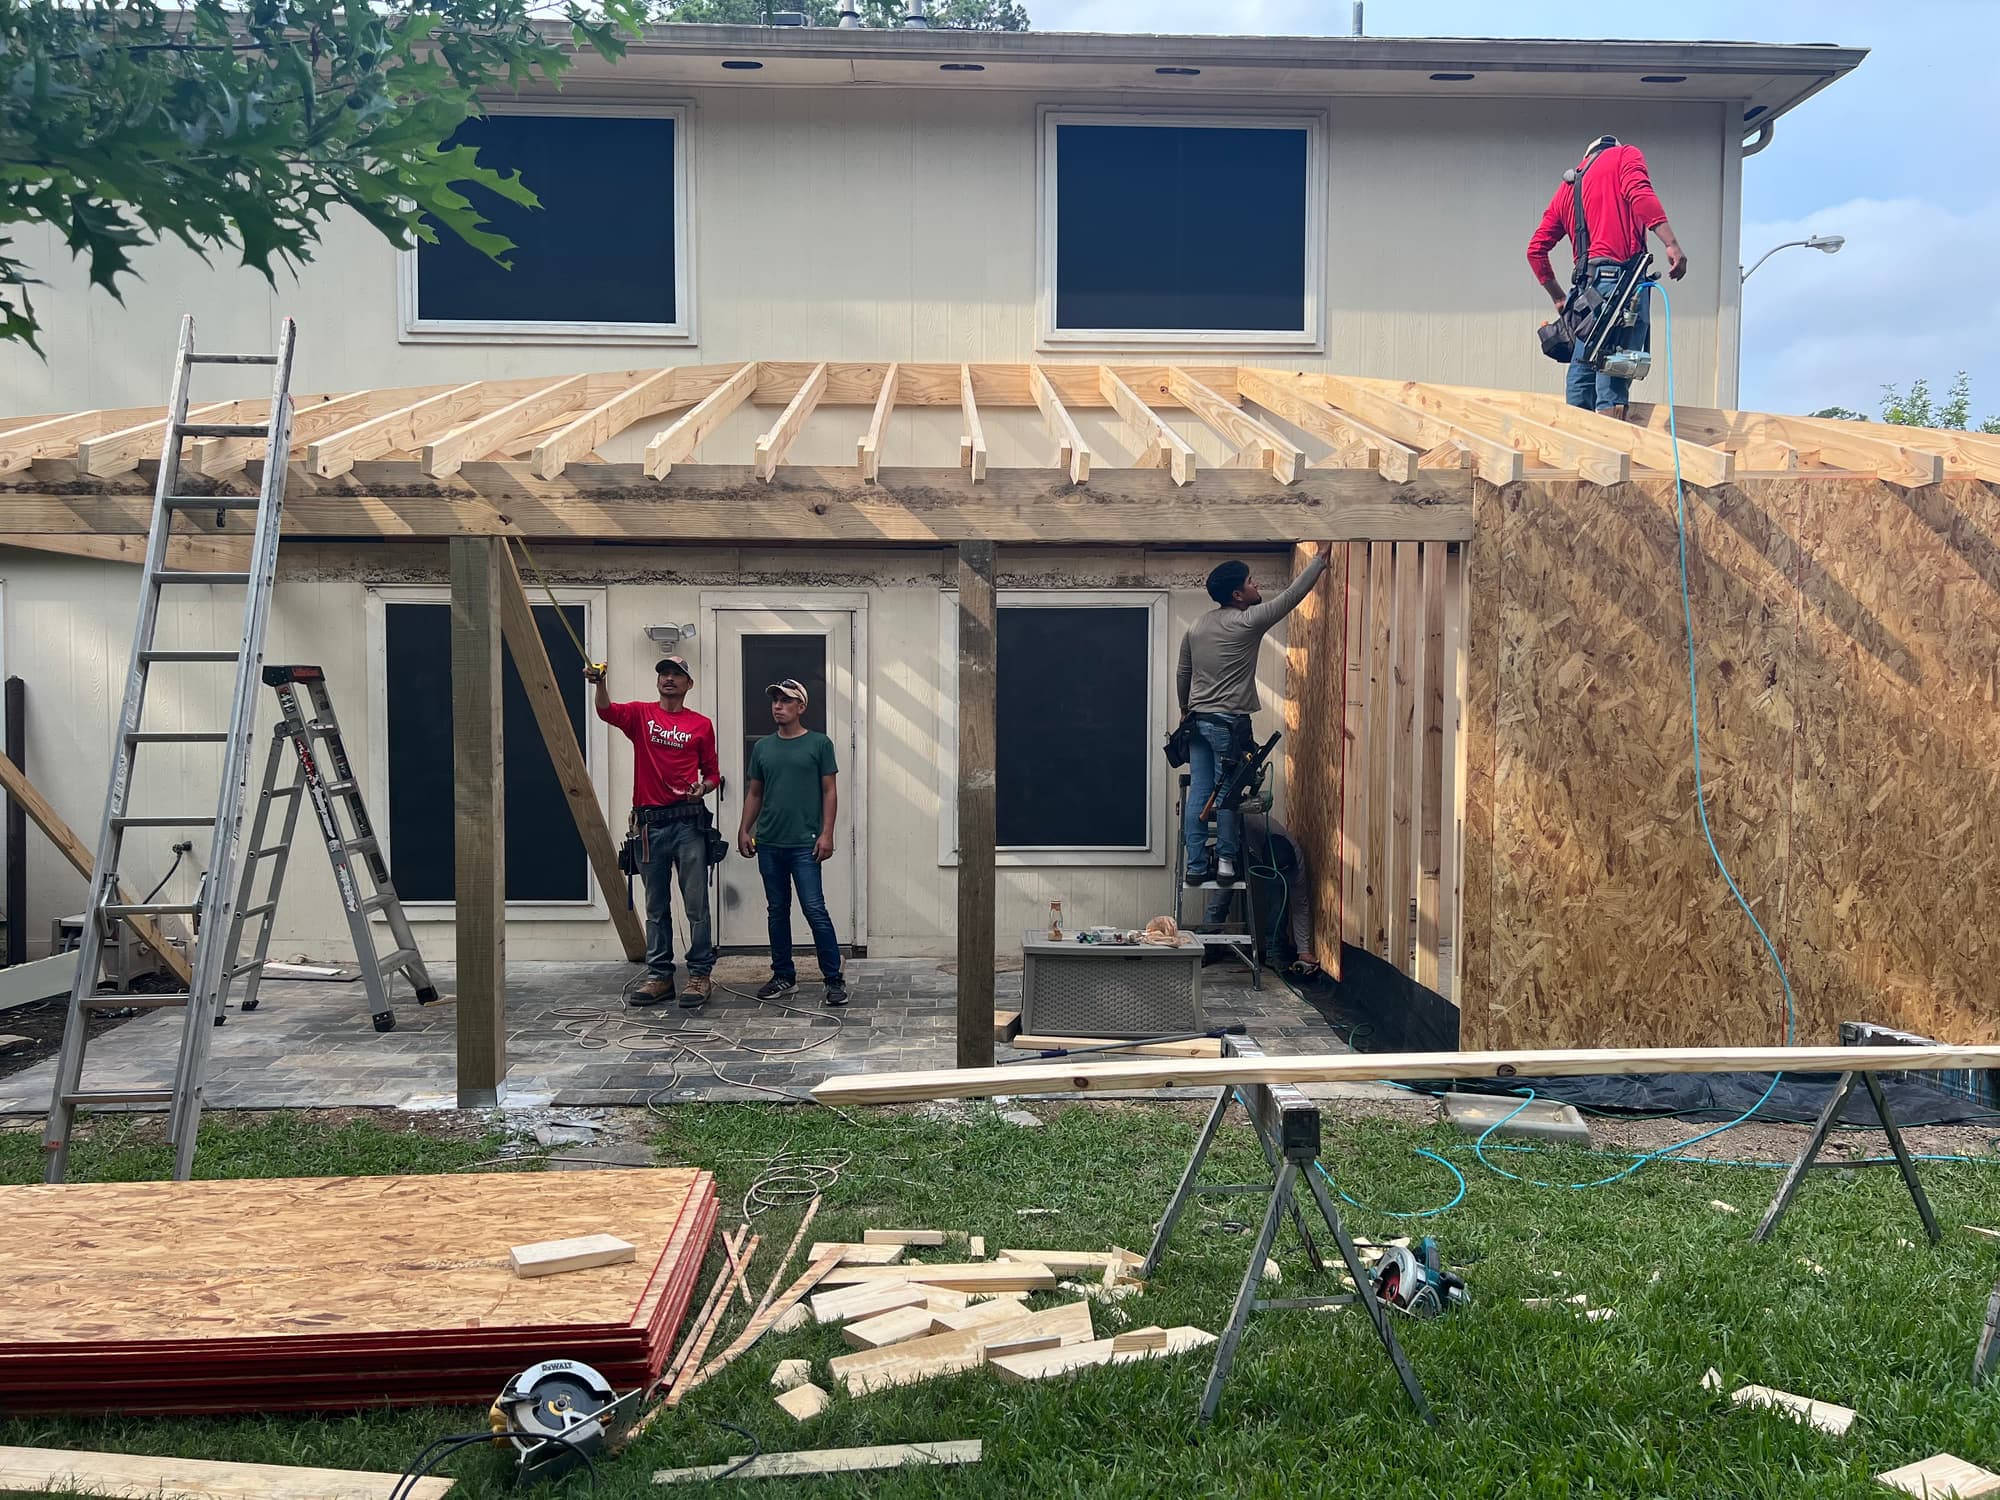
A patio cover is open on three sides, which makes it a wing. Wind gets underneath and the roof tries to leave. Gravity load on a structure this size is trivial by comparison, so the framing is really a chain of connections running from the shingles down to a mass of concrete in the ground, and the chain is worth exactly what its weakest link is worth. From June through November that is not a theoretical concern here.
- Shingles: a high-wind rated product, nailed in the pattern that rating requires, with sealed starter strip along the rakes as well as the eaves.
- Deck to rafters: ring-shank nails, spaced tighter at the panel edges than in the field. Edge nailing is what keeps sheathing attached.
- Rafter to beam: a metal tie at every rafter. Toe-nails are a gravity connection and carry almost nothing in uplift, so they do not stand in for hardware here.
- Beam to post: a post cap that wraps both members so the beam cannot roll or lift off.
- Post to concrete: a standoff base with an anchor sized for tension, set in the wet pour where the layout allows rather than drilled in afterward.
- Hardware: hot-dip galvanized as a floor, heavier coatings or stainless nearer the bay. Treated lumber corrodes undercoated steel.
Footings, not posts standing on pavers
A paver field on a sand bed and a four-inch broom-finished slab are surfaces, not foundations. Neither carries a concentrated post load and neither resists uplift, and a paver simply comes up with the post. Posts get piers, dug below the layer of clay that moves with the seasons, because this is expansive Gulf Coastal Plain soil and a shallow pad rides up and down with moisture while the house sits on its own foundation doing something else entirely. That difference is what racks a cover out of square and opens the tie-in at the wall. Two more items at this stage. If the existing slab is post-tension, and plenty of them here are, nothing gets cored or sawn until the cables have been located, because a cut tendon is not a patch. And keep wood off concrete: a standoff base holds the post an inch clear so end grain drains and dries, which matters for rot and for the Formosan and native subterranean termites that are active in this area. Give the concrete time as well. As a rule of thumb it picks up most of its design strength in the first week and reaches its full design strength at roughly twenty-eight days, though the mix and the weather move that.
Water has to leave, and it has to leave away from the house
The finished surface should fall away from the house at about a quarter inch per foot. An eighth of an inch per foot is the flattest we are comfortable with on a smooth slab in a place that measures rain in inches per hour. Before assuming the existing patio is fine, check it with a level and a long straightedge, and check it hard at the corner where the patio meets the house, because that is where water stands. Then account for the roof you are adding. One inch of rain on three hundred square feet of new roof is about 187 gallons, and with no gutter all of it lands in a line at the drip edge, cuts a trench in the yard, and works back toward the slab because this ground is flat and drains slowly. Gutter, downspout, and a solid pipe carried out to daylight or into a yard drain, discharging well away from the foundation.
Whether the existing patio surface can stay
Often it can, and that is worth establishing before anyone plans demolition. What we look at: which way it falls, how thick it is and how it has cracked, whether it was poured with the house or added later, and how flat it is. Pavers on sand are the easy case. Lift a section, dig and pour the piers, reset the field around the new posts, and the patch does not read. A slab that has settled back toward the house is the hard case, because roofing over it locks the drainage problem in and then concentrates more water on the same spot. And if the plan is to tile the covered area later, decide that now: tile installation wants a flat, sound substrate, and existing cracks either get addressed or they telegraph straight through the new floor.
Which side actually needs a wall
A roof handles high sun. It does almost nothing for low sun, and in Houston the heat that drives people back inside is west and southwest sun from mid-afternoon on, coming in horizontally under the beam. If the patio faces west, the west end is the piece that decides whether the space gets used in August, whether that is a solid gable end, a louvered screen, or a roller shade that drops when you want it. South-facing covers do better than people expect, because summer sun is high and the roof itself is enough. What we would not do is close off the southeast side, since the prevailing summer breeze comes from the south and southeast and it is the only free cooling out there. This is also the moment to settle the ceiling and the electrical: a tongue-and-groove or beadboard ceiling and wrapped columns are trim carpentry that has to be planned before sheathing, fan boxes need blocking and a fan-rated box, fixtures under full cover can be damp rated while anything the rain reaches has to be wet rated, and exterior receptacles have to be weather-resistant devices in a while-in-use cover, with GFCI protection.
HOA review and the permit path come before framing
Houston has no conventional zoning ordinance, so what actually governs what you can build in a back yard is the deed restrictions on the lot and, in most master-planned communities, an architectural control committee. That review is not a formality. It commonly reaches roof material and color, overall height, how close the structure sits to the rear and side property lines, total lot coverage, and whether the structure is visible from the street. Submit a site plan with dimensions, an elevation, and the material list, and have the approval in writing before lumber is ordered. Taking down a cover the committee will not approve after the fact is an expensive way to learn the process.
Permitting depends entirely on where the house sits. Inside the Houston city limits it runs through the city's permitting office; in unincorporated Harris County it runs through the county; incorporated suburbs and Fort Bend, Montgomery, Brazoria, Waller and Galveston counties each run their own. Many suburban neighborhoods also sit inside a municipal utility district. Pull the survey before anyone digs, because utility easements along rear and side lot lines are common and a permanent roofed structure does not go in one. And because this region is flat and drains slowly, jurisdictions pay attention to added impervious cover, which matters if the plan includes pouring new slab as well as roofing what is already there.
Settle these before anyone frames
- Eave height at both ends of the run, and the headroom you will accept at the outer beam.
- Attached or freestanding, and if attached, whether the roof lands under the eave or up on the roof plane.
- Pitch and depth together, which decides the roofing material.
- Shingle manufacturer, line and color, or the decision to reroof the house at the same time.
- The wall detail: what the ledger fastens to, and the full flashing sequence including the kickout.
- Pier locations and depth, checked against the existing slab and any post-tension cables.
- Fall of the finished surface and exactly where the gutter discharges.
- Which end gets a wall or a screen, and the locations for fan boxes, lights and receptacles.
- Architectural approval in writing, and the permit path for the jurisdiction the house sits in.