Skip to content
Top RankConstruction

Service area · Harris County

Remodeling Contractor Serving Tomball, Texas

Remodeling in Tomball, TX: whole-home work, trim carpentry, flooring and drywall for pier-and-beam Old Town houses, acreage tracts and Northpointe slabs.

Getting there

About 30 miles northwest of downtown Houston, roughly 40 minutes up SH 249 and closer to an hour in weekday traffic.

Permitting authority

City of Tomball, through its Community Development Department, issues residential building permits inside the city limits. Property outside them is usually unincorporated Harris County, where the county permit office handles what the county regulates and Harris County Public Health handles on-site sewage facilities. Some addresses that read Tomball sit north of Spring Creek in Montgomery County and are permitted by that county instead.

County

Harris County

Tomball is small enough that the city limit line and the mailing address stop agreeing a short way out of town, and old enough that the framing in the houses closest to the depot on Main Street bears no relation to what a lumberyard sells today. Ten minutes out FM 2920 or Hufsmith-Kohrville Road you are on acreage with a well, a septic field and a detached shop. Ten minutes the other way you are in a utility district subdivision off Boudreaux Road sitting on a slab, most of them poured since the late 1990s.

Those are three different remodels. In Old Town the work starts under the floor: leveling piers, replacing beam ends, and finding out what a humid crawlspace has been doing to the sill plate before anyone opens a cabinet catalog. On the acreage tracts the constraints are the drain field, the well and a long gravel drive that a material truck has to get down. In the newer subdivisions it is a slab, a truss roof and an architectural control committee.

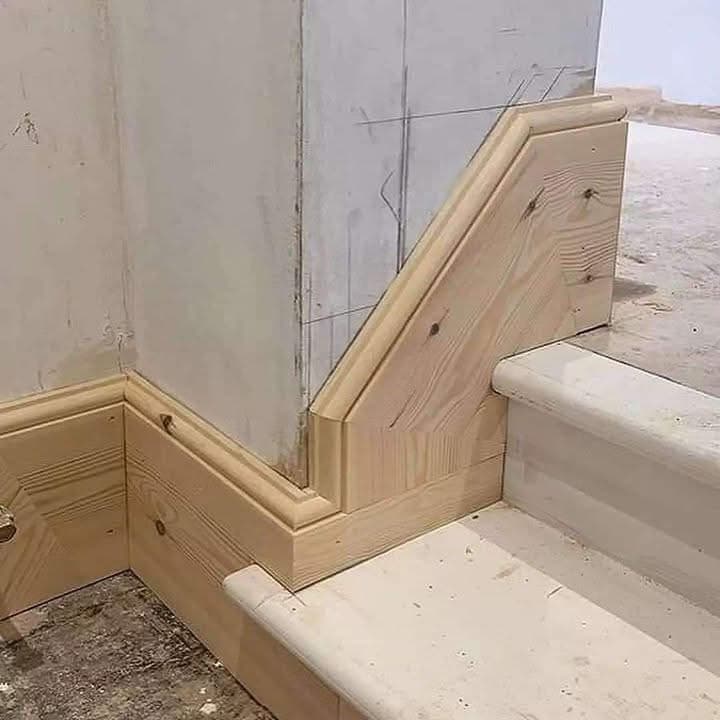
Close-up of baseboard and stair skirt trim mitred tightly into a stair stringer
Baseboard meeting a stair skirt. On a house with an older floor system the run is rarely straight, so the profile gets scribed to what is there instead of forced flat.

We do whole-home remodels, trim carpentry, flooring and drywall, and in an older Tomball house those four are really one job. The floor has to be flat and stiff before anything hard goes down, the walls have to be furred straight before drywall goes on, and the trim has to be matched to profiles nobody stocks anymore. Cesar Martinez has been remodeling Houston-area houses for more than fifteen years.

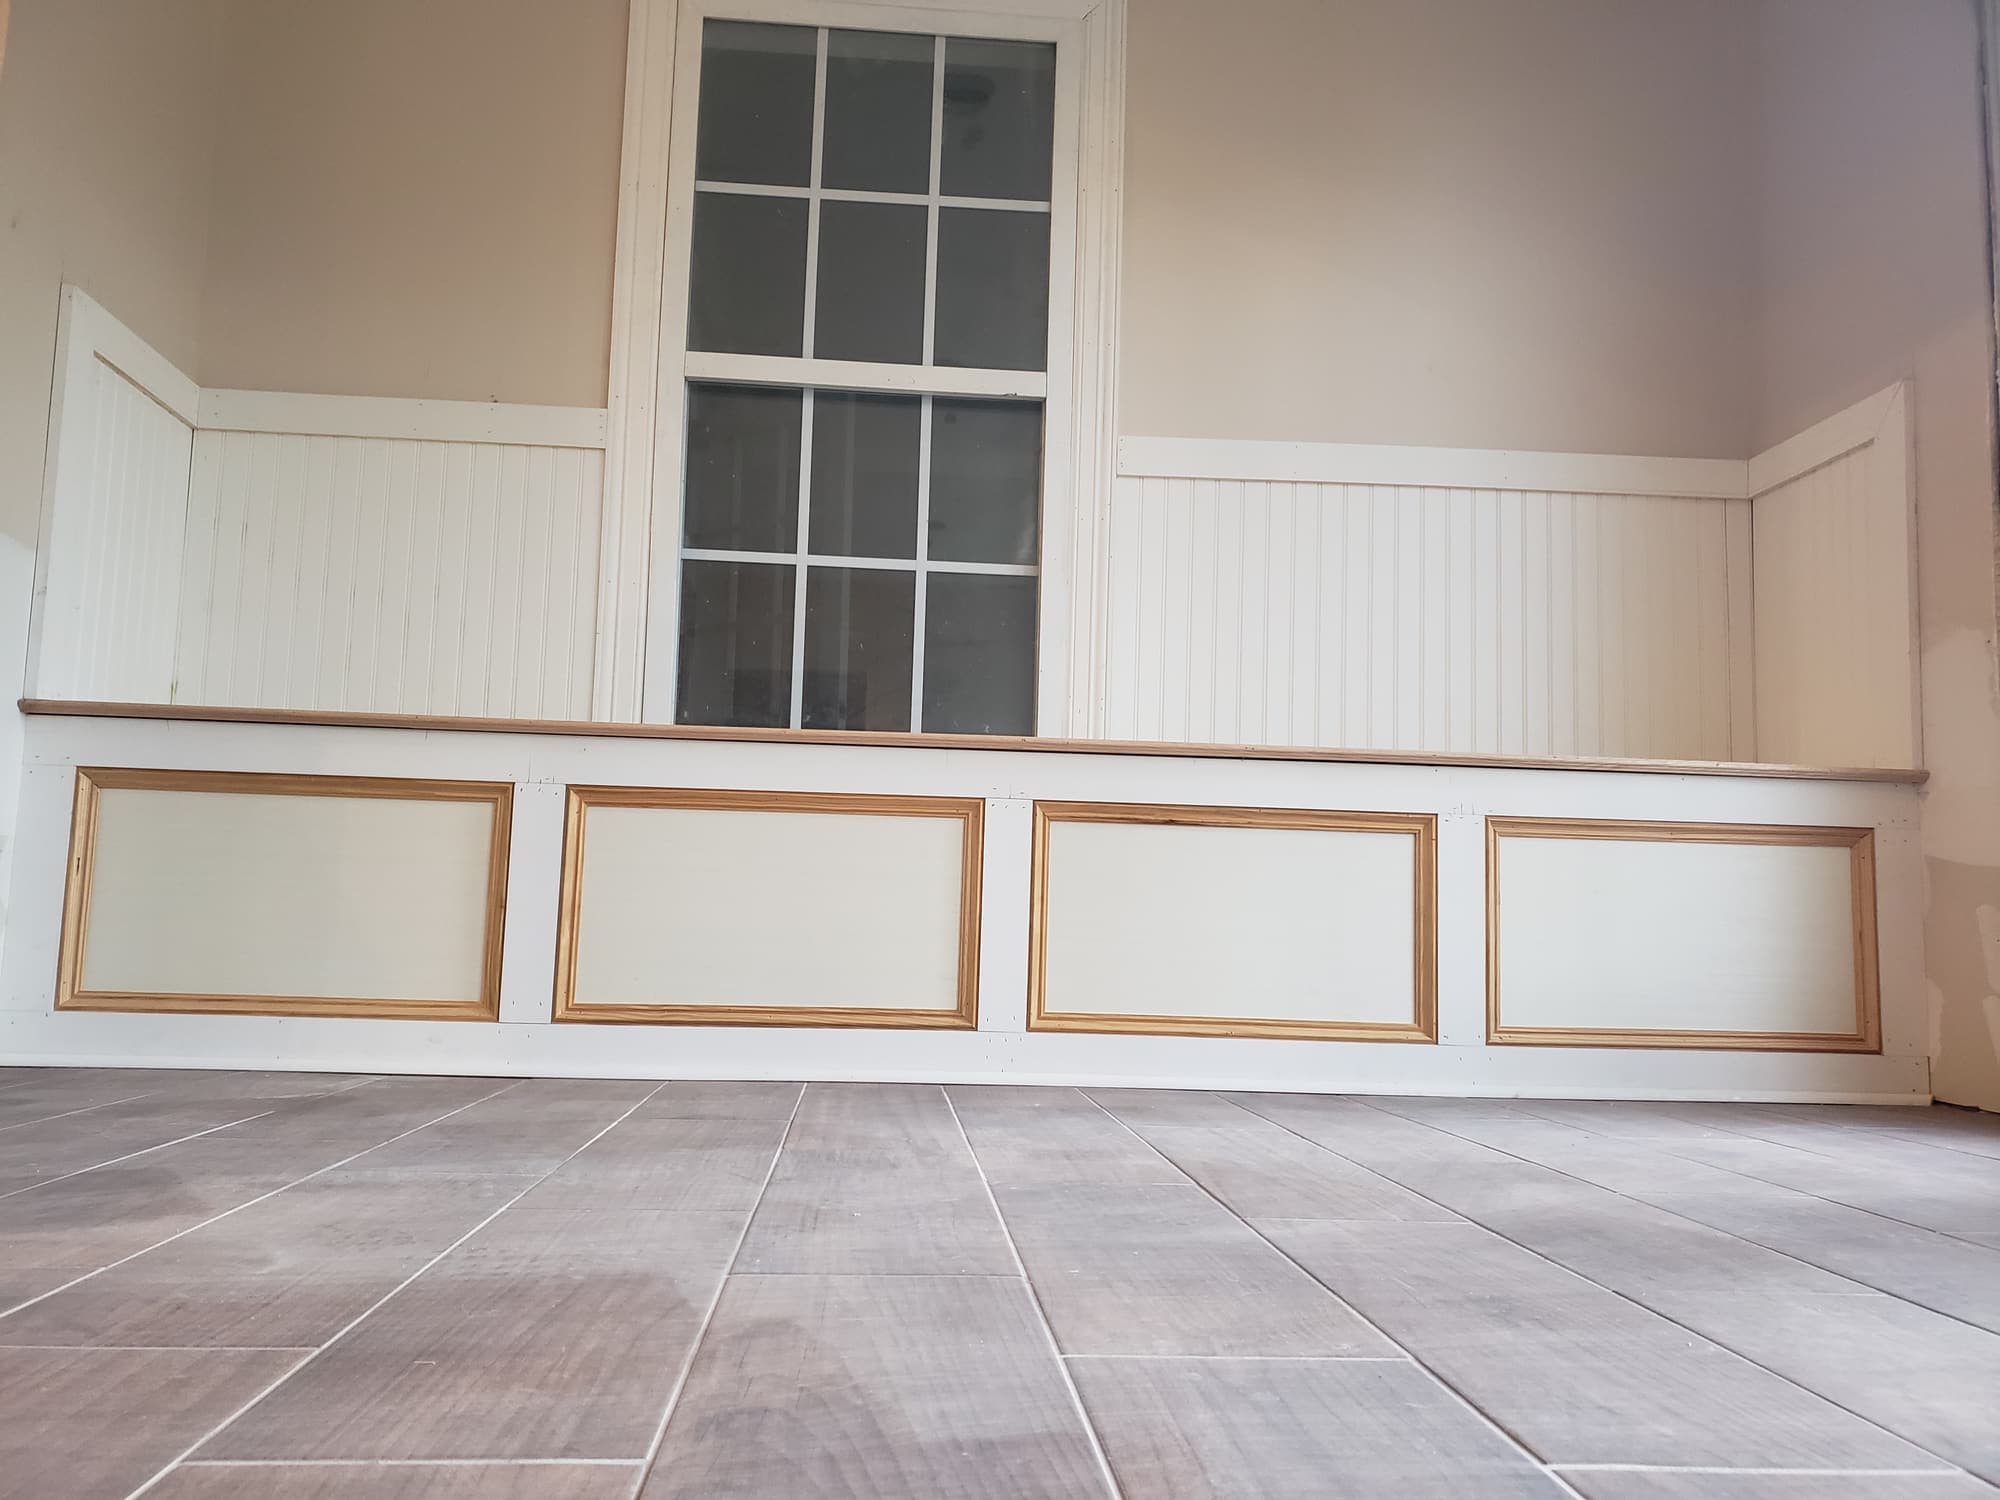
Finished beadboard wainscoting with a chair rail and recessed panel base, above a grey wood-look tile floor
Beadboard wainscot, chair rail and tile floor. Over a pier-and-beam floor, tile only stays sound if the framing under it is stiffened first.

On the ground

What is different about building in Tomball

Soil, drainage, the era the houses went up in and who reviews the plans. These are the things that actually change the job here.

Sandy loam at the edge of the pines, clay underneath

Tomball sits where the coastal prairie gives way to loblolly pine and post oak, and the surface soils here run sandier than the heavy gumbo on Houston's east and south sides. That helps at the surface and changes nothing below it, because the clay subsoil still shrinks through an August drought and swells after a week of rain, and mature pines pull a lot of moisture out from under a perimeter. On a slab house that shows up the usual way, with sticking doors and cracked corner bead. On a pier-and-beam house it shows up one pier at a time, so you get a dipping corner or a soft spot in a hallway rather than a whole house out of level, and the fix is shimming, re-blocking or adding piers rather than slab work.

Willow Creek, Spring Creek and very flat ground

Tomball drains north and east into Willow Creek and on into Spring Creek, which is the Harris and Montgomery county line. The ground is flat, runoff crosses yards as sheet flow instead of running downhill, and the ground upstream has taken on a lot more roof and pavement than it used to carry. Anything that adds roof or hard surface, whether that is a covered patio, an addition or a wider drive, is worth checking against the parcel's floodplain status and the local drainage rules before it is designed, and a lot near either creek can sit in a mapped floodplain with no water in sight.

Pre-war framing in and around Old Town

The oldest houses near Main Street are wood frame on piers, with 1x board sheathing and a diagonal 1x subfloor. Nothing in them matches a modern lumberyard. Studs in the oldest of them can measure closer to a full two by four than anything on a rack today, wall thicknesses change from room to room, jamb depths are not stock sizes, and the baseboard and casing are taller and cut to profiles no supplier carries. Patching a wall means furring to a matched thickness, and trim means milling to the existing profile or scribing to walls that were never plumb to begin with.

What is under a pier-and-beam floor, and why it helps

A vented crawlspace in this climate stays humid, so beam ends, sill plates and the joists near the perimeter are where rot and subterranean termite damage turn up first, Formosan termites included. Cast iron drain lines and galvanized supply are common in the oldest houses and are best dealt with while the floor system is open. The advantage is real: relocating a kitchen sink, adding a bathroom or running new circuits happens in the crawlspace, with no slab to cut and no post-tension cables to locate first. Crawl height and access are the practical limits, and skirting or vent panels sometimes have to come off to get a person and material underneath.

Wells, septic fields, and where a truck can actually go

Outside the city limits, a lot of Tomball-area property runs a private water well and an on-site septic system. Adding fixtures changes the wastewater load, so a second bathroom can mean the system has to be reviewed or enlarged before the layout is worth drawing. Outside the city limits, a lot of Tomball-area property runs a private water well and an on-site septic system, so adding fixtures changes the wastewater load and a second bathroom can mean the system has to be reviewed or enlarged before the layout is worth drawing. Access decides the rest, and the staging plan gets drawn around the drain field and the drive before demolition starts.

Deed restrictions, utility districts, and a city line that ignores mailing addresses

Harris County has no zoning outside city limits, and Tomball is a small city ringed by unincorporated county, so the rules on any given lot come from three separate places: the jurisdiction, the recorded deed restrictions and any architectural control committee. Newer subdivisions along Boudreaux, Mueschke and Hufsmith-Kohrville sit inside municipal utility districts with active covenants and exterior approval requirements. Older acreage tracts may have thin restrictions or none at all. Which of these apply is a question about the parcel, not the mail route., and some property carrying one sits across Spring Creek in Montgomery County.

Permits

City of Tomball, through its Community Development Department, issues residential building permits inside the city limits. Property outside them is usually unincorporated Harris County, where the county permit office handles what the county regulates and Harris County Public Health handles on-site sewage facilities. Some addresses that read Tomball sit north of Spring Creek in Montgomery County and are permitted by that county instead.

The first question on a Tomball remodel is not what the work costs, it is which office has jurisdiction over the address. A Tomball mailing address can cover property inside the city, unincorporated Harris County on every side of it, or land across the county line, and those do not work the same way. Inside the city limits, structural changes and electrical, plumbing and mechanical work generally run through the city's permit and inspection process, and a property in the older downtown area is worth asking about separately in case additional standards apply to it. Outside the city limits the county's residential requirements are narrower and center on things like floodplain and drainage, driveway and culvert access, and septic systems, which means fewer inspections but not fewer consequences when something is built wrong. Added fixtures on an on-site septic system go through the county's on-site sewage program regardless of what else is or is not required. None of that touches deed restrictions or an architectural control committee, which are private agreements enforced separately from any permit. Confirm the parcel's jurisdiction and the current requirements with the authority having jurisdiction before drawings are finalized.

Requirements change and vary by address. Always confirm with the authority having jurisdiction over your own property before work starts, and check your deed restrictions and any HOA architectural rules separately — those are a different approval and often the slower one.

Most requested here

What Tomball homeowners call about

Every service

Questions

Working in Tomball

How do I tell whether my house is inside Tomball's city limits or in unincorporated Harris County?

The fastest way through it is the appraisal district record for your account number, because the taxing units listed on it settle the question: a City of Tomball line means you are inside the limits, and no city line means the county has it. The appraisal district record for the property and the city limits map will tell you, and the city can confirm a specific address. It matters because it decides which office reviews the work, what gets inspected, and whether septic and driveway access are part of the conversation. Two houses a mile apart on the same road can land on opposite sides of that line.

Our floors slope and the doors stick. Is that the foundation?

On a pier-and-beam house it is usually not the problem a slab house has. Piers settle at different rates, shims compress, and beam ends and sill plates soften where the crawlspace stays damp, so the floor dips in one area instead of the whole house tilting. The first step is measuring elevations across the floor and getting underneath to look at the piers, beams and joist ends. Leveling and any framing repair come before flooring, tile or new trim, not after, or the new work just moves with the old problem.

Can you move a kitchen sink or add a bathroom in an older Tomball house?

Usually yes, and the pier-and-beam floor is why it is more straightforward here than on a slab. Drain and supply lines run in the crawlspace instead of being cut into concrete, and there are no post-tension cables to locate first. What decides it is crawl height and access, the condition of the existing lines, which in the oldest houses means cast iron drains and galvanized supply, and on a septic property whether the system can take the added fixtures.

Can we put tile or wide-plank wood over a pier-and-beam floor?

Yes, once the floor is stiff enough and flat enough. A diagonal 1x subfloor on old joists is not a tile substrate by itself; it generally needs added blocking, a plywood layer over the boards and an uncoupling membrane, with the framing brought within the deflection limits tile assemblies are built to, which is L/360 for ceramic and tighter for natural stone. Large-format tile also shows lippage on any floor that is not flat, so the leveling happens first either way.

We are on a well and septic on acreage outside town. What changes?

Access and utilities, mostly. A drain field cannot take a dumpster, a pallet of tile or a delivery truck turning around, so staging gets planned around it, and a long gravel drive, a culvert or low pine limbs can decide what size truck reaches the house. Added bathrooms and fixtures change the load on the septic system and go through the county's on-site sewage program. Well water carrying iron and hardness will stain new fixtures and light grout, so that is better addressed before the finishes go in.

Get an estimate in Tomball

Best for a same-day answer

Or call (281) 883-9927 Monday – Friday, 8:00 AM – 5:00 PM.

Free estimates

Remodeling in Tomball?

Call and talk to someone who has been doing this for 15+ years. We will look at the space, tell you what the work actually involves, and put a number on it — at no cost.

(281) 883-9927Request a free estimate

Monday – Friday, 8:00 AM – 5:00 PM
Emergencies answered 24/7

Call nowFree estimate