On the ground
What is different about building in Pearland
Soil, drainage, the era the houses went up in and who reviews the plans. These are the things that actually change the job here.
Old Townsite and Broadway: layout and systems arrive as one job
The original town core near Main Street and the older sections spreading west along Broadway are mostly 1,100 to 1,700 square feet, eight foot ceilings, a galley or closed kitchen, one full bath plus a half, and lots that are generous by modern standards with pecans and live oaks already on them. What is behind the walls matches the age: cast iron drain lines under the slab, galvanized or early copper supply, undersized service, two-prong circuits and no dedicated small-appliance runs. A kitchen in one of these houses is realistically a partial re-pipe and re-wire with cabinets installed at the end, and pricing it any other way sets the homeowner up for a surprise at demo.
Shadow Creek Ranch, Silverlake and Southgate: sound structure, spent finishes
The master-planned inventory built from the mid-1990s through the 2000s was framed with engineered trusses, nine and ten foot first-floor plates, two-story entries and an open kitchen to family room already in the plan. Structurally there is usually nothing to solve. What is finished is the carpet, the traffic lanes in the tile, the Level 1 granite, the stained builder cabinets, the cultured marble vanities and the garden tub. These remodels are won on sequencing, dust control and material staging in a house the family is still living in, not on framing.
Post-tension slabs on the newer half of town
Post-tensioned slabs are common on Pearland houses built from the mid-1990s onward, with tendons running in bands across the floor., with tendons running in bands across the floor. Nothing gets cored, trenched or saw cut until those cables are located and mapped, which makes relocating a shower drain, moving a toilet or adding an island sink a decision made before demo rather than during it. Where the tendon bands block the run, the cheaper move in these plans is usually the island rather than the drain, because a 2,500 square foot open plan has room to shift an island a foot or eighteen inches without losing the walk-around clearance, and a 1,400 square foot Old Townsite kitchen does not. On the older conventionally reinforced slabs the cutting is simpler, but the pipe you expose is often ready for replacement rather than relocation.
Coastal prairie clay that swells wet and shrinks dry
The heavy clay under this part of Brazoria County takes on water through a wet winter and gives it up through August. The house moves with it. The two Pearland housing stocks show it in opposite places: in a 1,400 square foot Old Townsite house on a rebar slab it usually appears as a cracked bathroom floor tile and a door that will not latch, while in a Shadow Creek Ranch two-storey it appears upstairs first, as a hairline running off a game room window corner where nobody thinks to look for foundation movement. Anchor it to the split this page already establishes, for example how a rebar slab in a 1,400 square foot Old Townsite house on a large pecan-shaded lot moves differently from a 3,200 square foot Shadow Creek Ranch slab on graded fill, and what that changes about where movement joints go.
Clear Creek, Mary's Creek and the cost of added cover
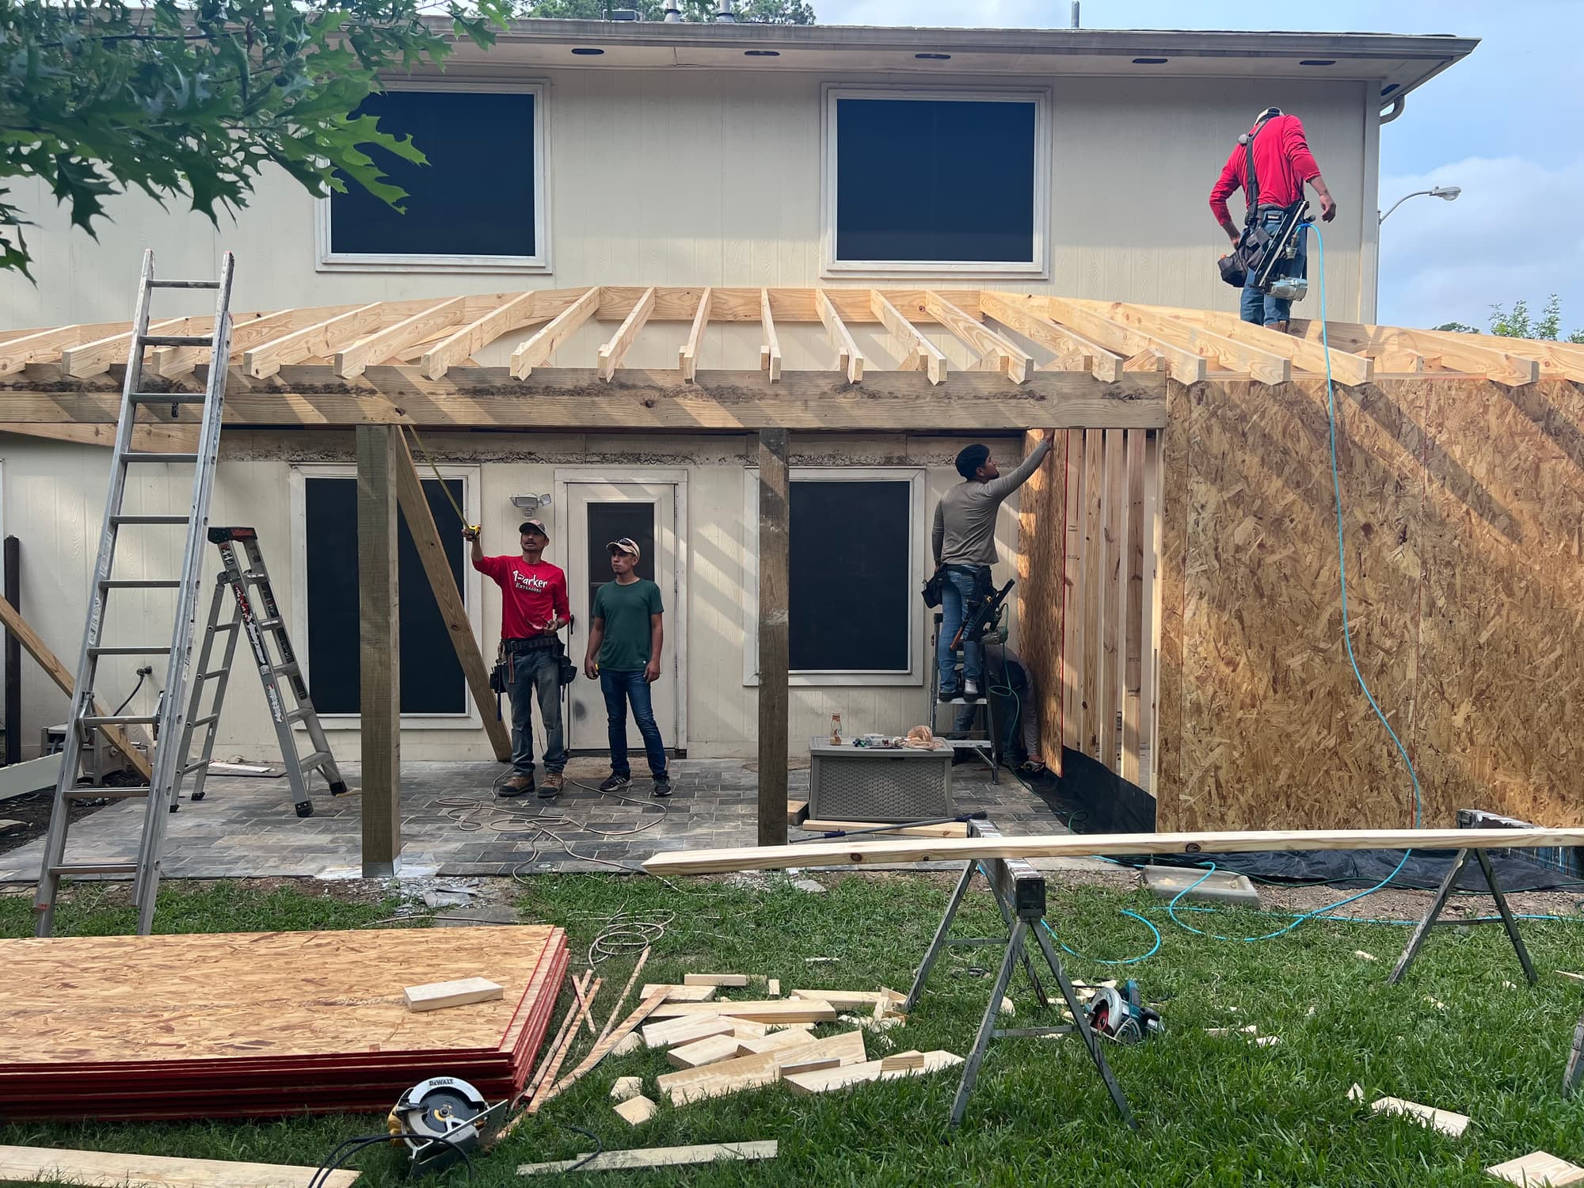
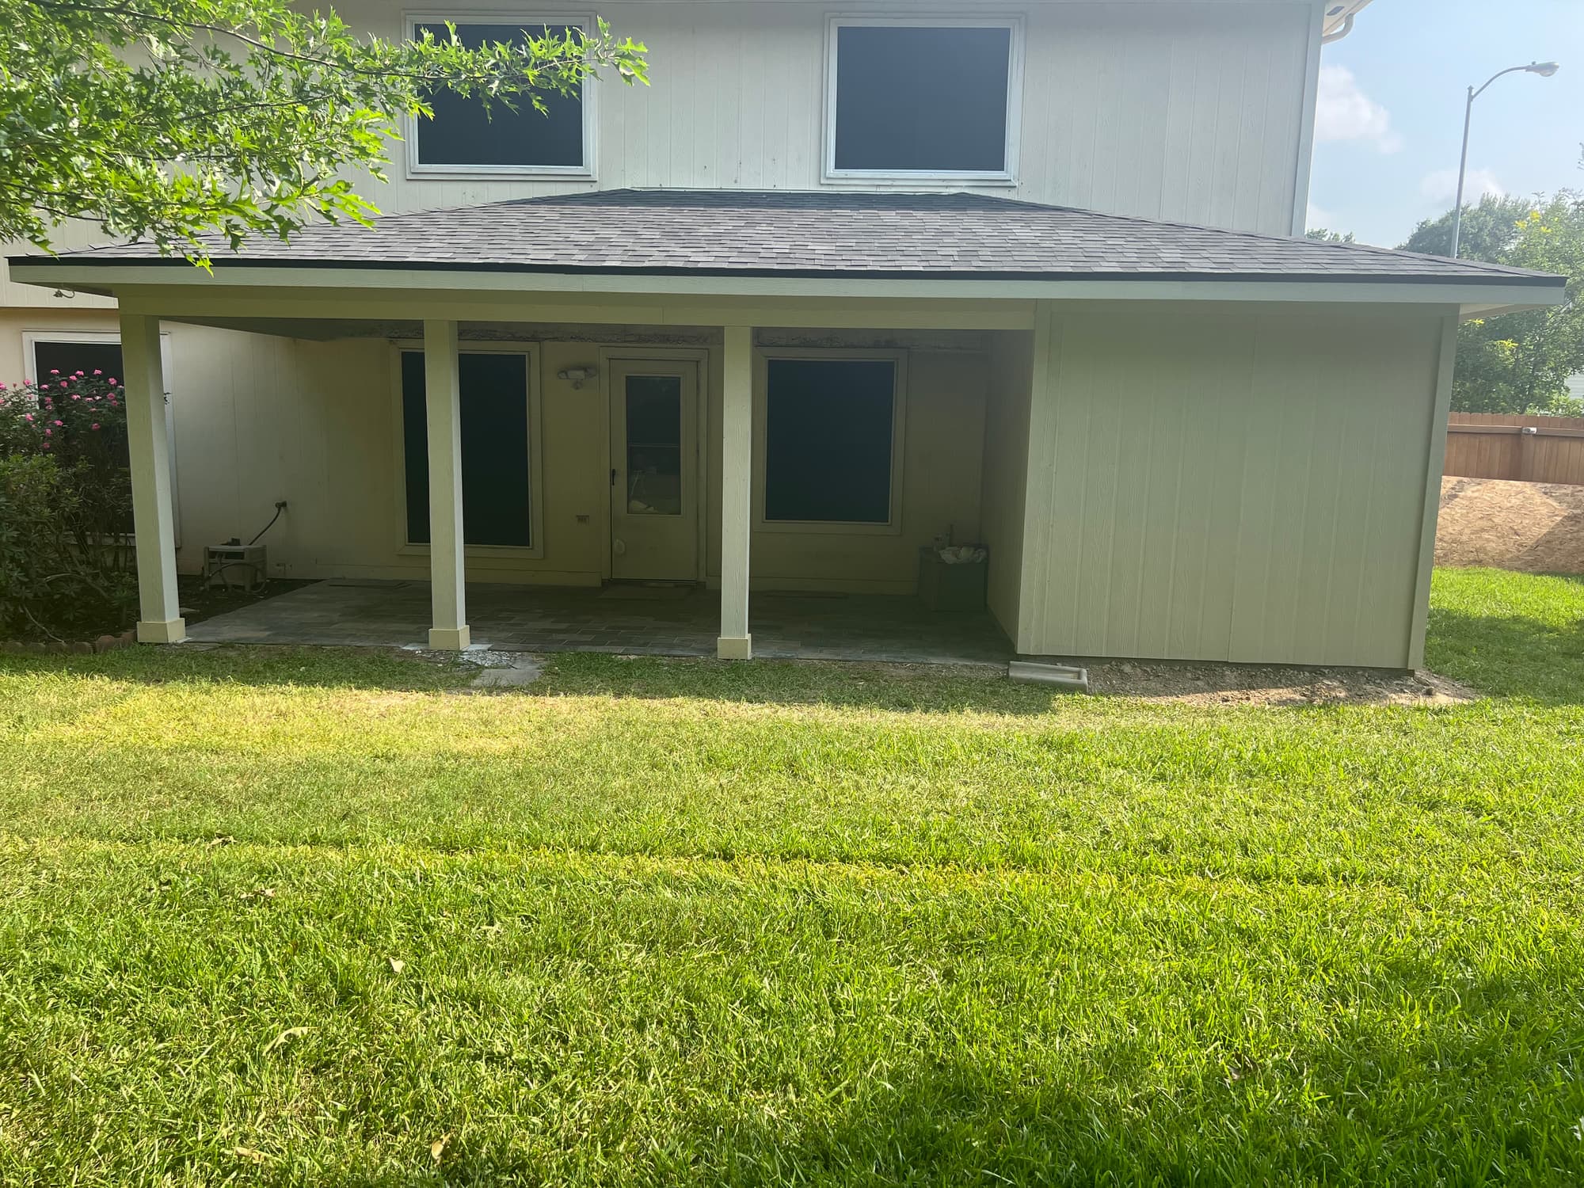
Drainage here is managed on the Brazoria side by Brazoria Drainage District No. 4 and north of the creek by Harris County Flood Control District, and the terrain gives them very little slope to work with. Anything that adds impervious cover on a residential lot, a patio slab, a driveway extension, a sidewalk to a shed, changes how that lot behaves in a heavy rain, and parts of town near the creeks are in mapped flood hazard areas. The grading plan on a patio job matters more than the concrete finish, and easements at the rear property line are not negotiable.
Architectural review on one side, dormant deed restrictions on the other
There is no conventional zoning in this region, so what governs the outside of your house depends on the neighborhood. The master-planned sections run active architectural review committees, and a patio cover, a change in roof pitch, shingle color or exterior paint typically needs written approval before the permit and well before framing. Older sections such as West Lea and parts of the Old Townsite may have deed restrictions with no active association enforcing them, but the streets there carry their own constraint: open roadside ditches and driveway culverts that concrete trucks and roll-off dumpsters have to cross without crushing.