On the ground
What is different about building in Sugar Land
Soil, drainage, the era the houses went up in and who reviews the plans. These are the things that actually change the job here.
Expansive clay over old cane and rice ground
Much of Sugar Land was farmland that got graded, ditched and filled before the subdivisions went in, so fill depth can change across a single lot where an old field ditch was backfilled. On top of that sits some of the most active shrink-swell clay in greater Houston. The movement is seasonal, not one-time: the slab edge lifts and drops as the perimeter soil takes on and loses water. On old cane and rice ground the giveaway is that the movement is not uniform across the lot: a house sitting half on original prairie and half on a backfilled field ditch will drop on one end only, which is why a floor elevation reading across the whole slab tells you more here than any single crack does.
Post-tension slabs in the newer neighborhoods
The newer communities on the south and west sides went up in the era of post-tension foundations. Those cables are under load and cannot be cut or cored blind. Anything that passes through the floor, an island drain, a relocated shower riser, a new toilet flange, even anchors for a stair newel, starts with locating and marking tendons. Sugar Creek and the early First Colony slabs are usually conventionally reinforced, which leaves more room to work, but it does not make them any flatter.
Brazos levees, Oyster Creek and slow drainage
Oyster Creek runs through the middle of the city and the Brazos wraps the west and south side. Parts of Sugar Land near the river sit behind levees maintained by levee improvement districts, and the Brazos set modern record crests in 2016 and again during Harvey in 2017. The ground is flat and drains slowly. Anything that adds hard surface, a patio slab, a covered patio, a room addition, is worth checking against drainage and floodplain rules while it is still on paper.
What the 1970s and 80s building era left in the house
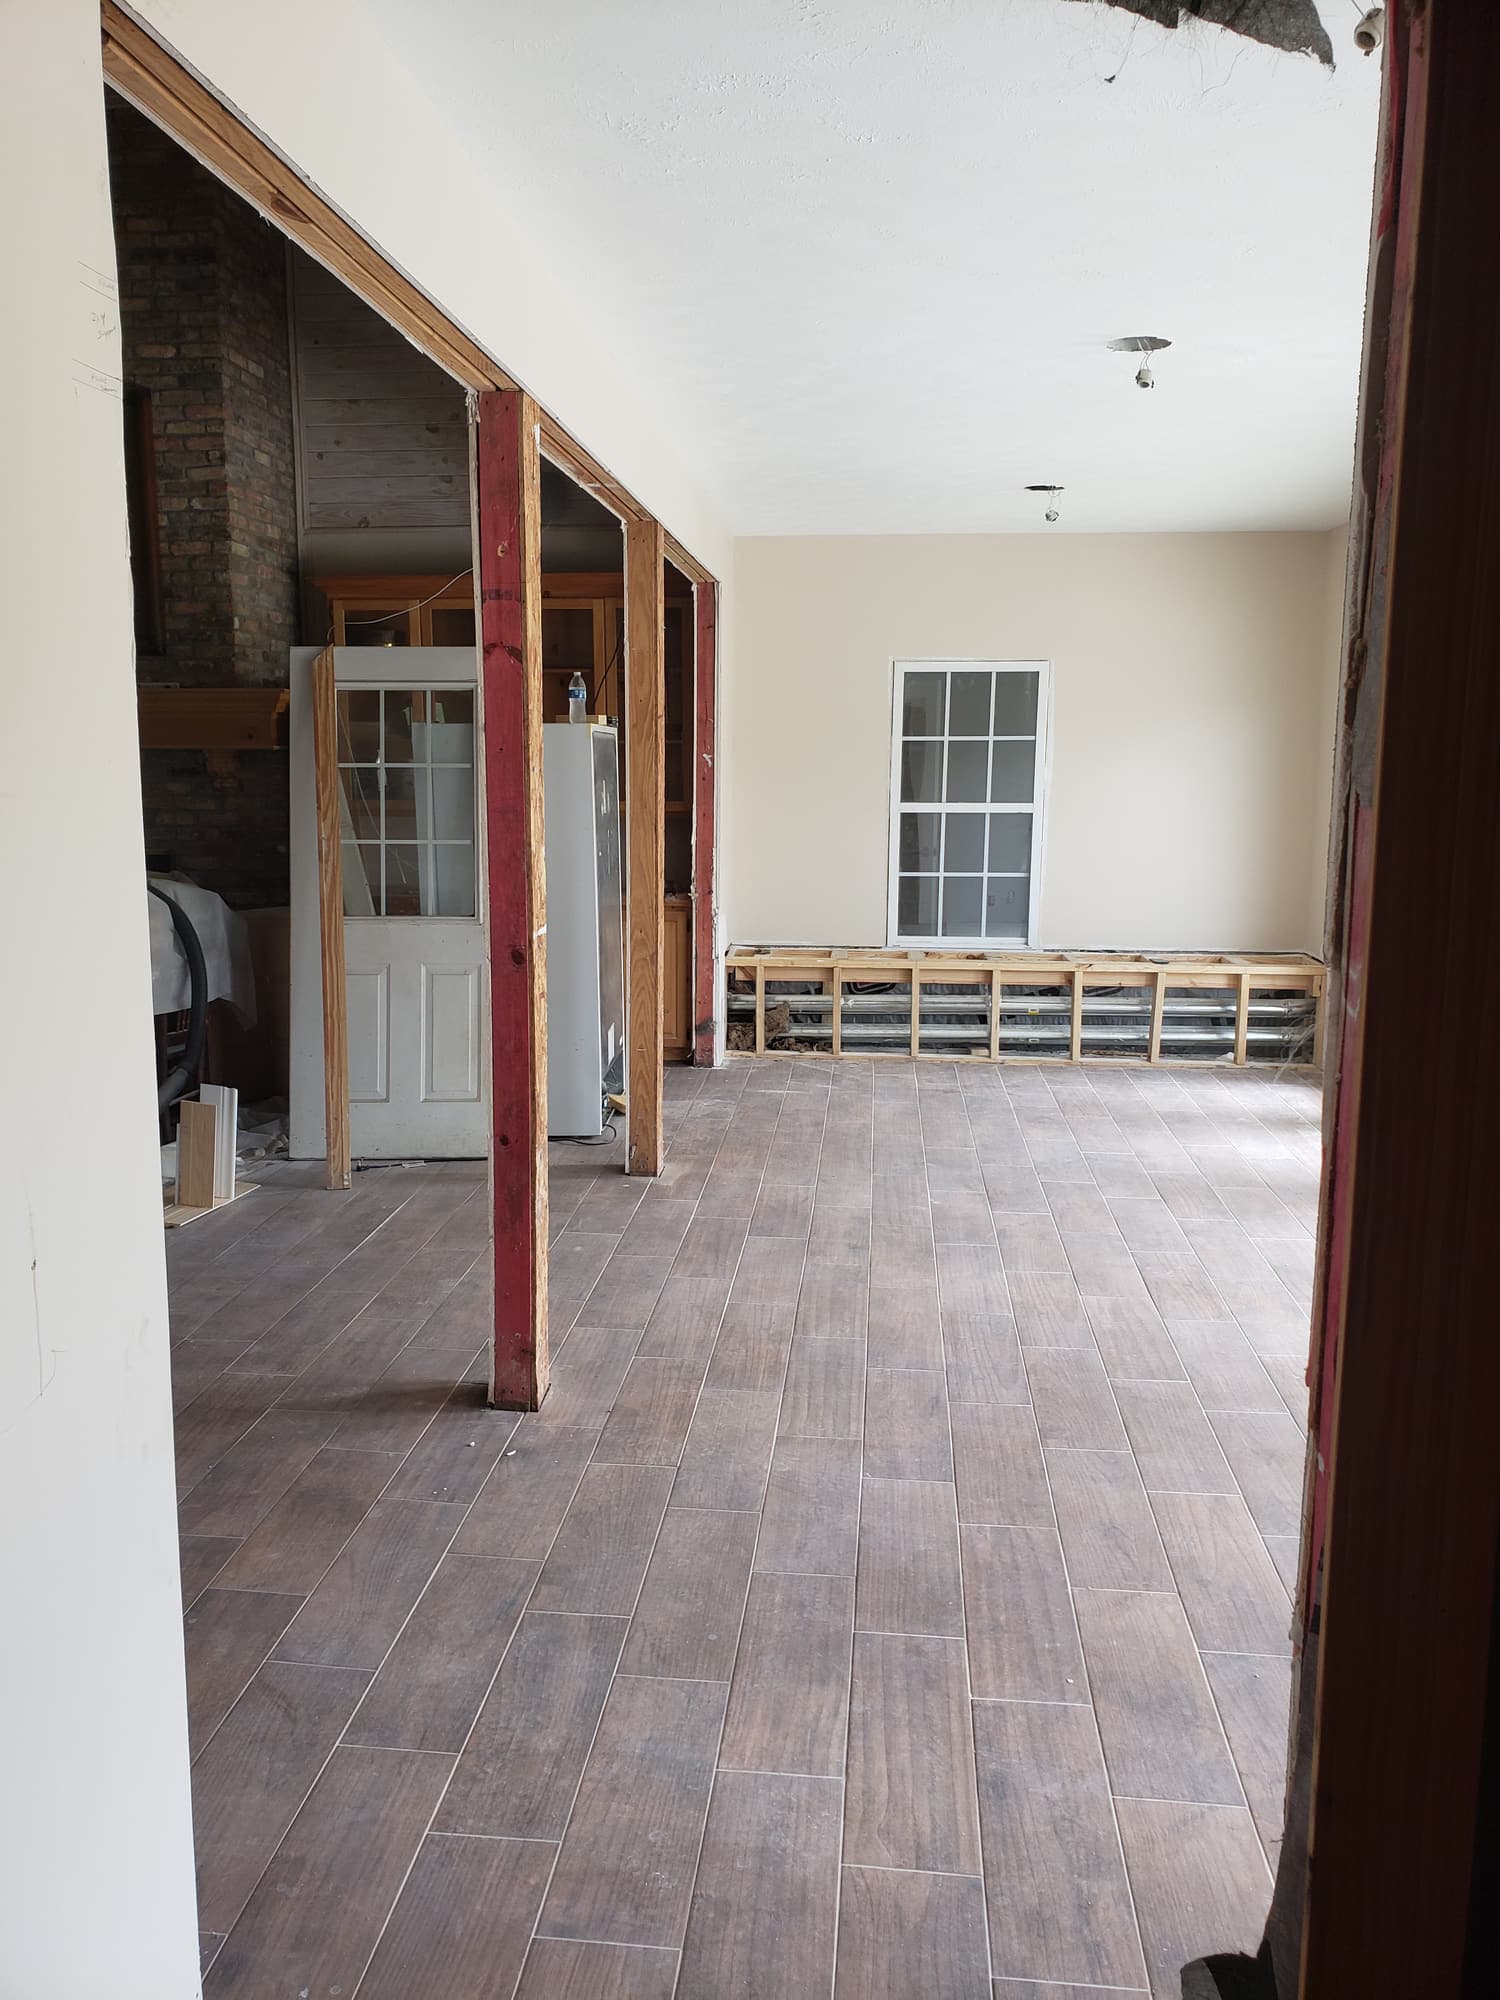
In Sugar Creek, Sweetwater, the Commonwealth and the first First Colony sections you find formal plans: kitchen walled off from the family room, a soffit hiding ductwork or nothing at all, wet bars, carpet over slab, and 12 by 12 tile from a later update. In the Sugar Creek and Sweetwater houses the layer that matters is usually not the top one: a 12 by 12 tile update from the 1990s often sits directly over the original resilient floor and its mastic, so the sample is cored through both layers rather than taken off the surface, and that is worth doing before a demolition date is set.
Architectural review runs alongside the city permit
Sugar Land regulates development through its own city code, and nearly every neighborhood also has an association with architectural control: First Colony, Sugar Creek, Greatwood, New Territory, Telfair, Riverstone. Exterior work, a covered patio, a roof line, window replacement, a color change on a street-facing elevation, usually needs association approval as well as a permit, and the two reviews are separate. Some areas are still served by municipal utility districts, and levee and drainage districts operate across parts of the city, so the district that governs a given lot is worth confirming by address rather than assumed from the neighborhood name.
Slab moisture in a humid climate
Slab-on-grade gives off moisture year round here, and older Sugar Land slabs were often poured without a vapor retarder beneath them. Anchor it to the local variable already named on this page: slabs poured over graded and backfilled cane and rice ground without a vapour retarder, and what the probe readings on those particular older Sugar Creek and First Colony slabs tend to come back at compared with a Telfair slab poured thirty years later. Skipping that step is why a floor cups or telegraphs a year later.