Service area · Harris, Fort Bend and Waller Counties
Katy Remodeling Contractor Serving Harris, Fort Bend and Waller Counties
Remodeling in Katy, TX: kitchens, patios and flooring for Cinco Ranch, Kelliwood, Cane Island and Old Katy. Harris, Fort Bend and Waller County work.
Getting there
About 35 to 50 minutes from central Houston, west on I-10; longer than that in Katy Freeway peak traffic, and add time again for addresses west of the Grand Parkway.
Permitting authority
City of Katy Building Department for property inside the city limits (the limits themselves span Harris, Fort Bend and Waller Counties); otherwise the county with jurisdiction, being Harris County, Fort Bend County or Waller County, with the City of Fulshear or City of Brookshire applying if the address actually falls inside those cities.
County
Harris, Fort Bend and Waller Counties
The City of Katy's limits cross three county lines, Harris, Fort Bend and Waller, and the much larger area that carries a Katy mailing address sits outside those limits, most of it unincorporated county and some of it inside a different city altogether. Kelliwood and Nottingham Country are Harris County. Most of Cinco Ranch and Seven Meadows are Fort Bend County. Cane Island sits just north of I-10 on the west side of the old town, near the Waller County line. Elyson is farther north and east, out along the Grand Parkway. Neither the subdivision name nor the zip code settles the county, so the property record is what we check first. Nothing in a 77450, 77493 or 77494 zip code tells you which office reviews your work, and on some roads the answer changes from one side of the pavement to the other.
Most of the master planned stock around Katy went up between the mid 1980s and the last decade, which makes it young housing by remodeling standards and a very specific kind of young., which makes Katy young housing by remodeling standards and a very specific kind of young. Slab on grade, a great many of them post-tension. Engineered roof trusses rather than stick framing, so load paths sit where the truss designer put them and not where an older house would. Two story plans with an open two story entry (and apply the same change to colors, center, neighbor, leveled throughout) and a formal dining nobody uses. Builder cabinets, laminate or entry level granite, builder carpet upstairs and 12 inch tile downstairs, all specified in the same year and all reaching the end of their service life in the same year. Katy is in that wave now, not approaching it.
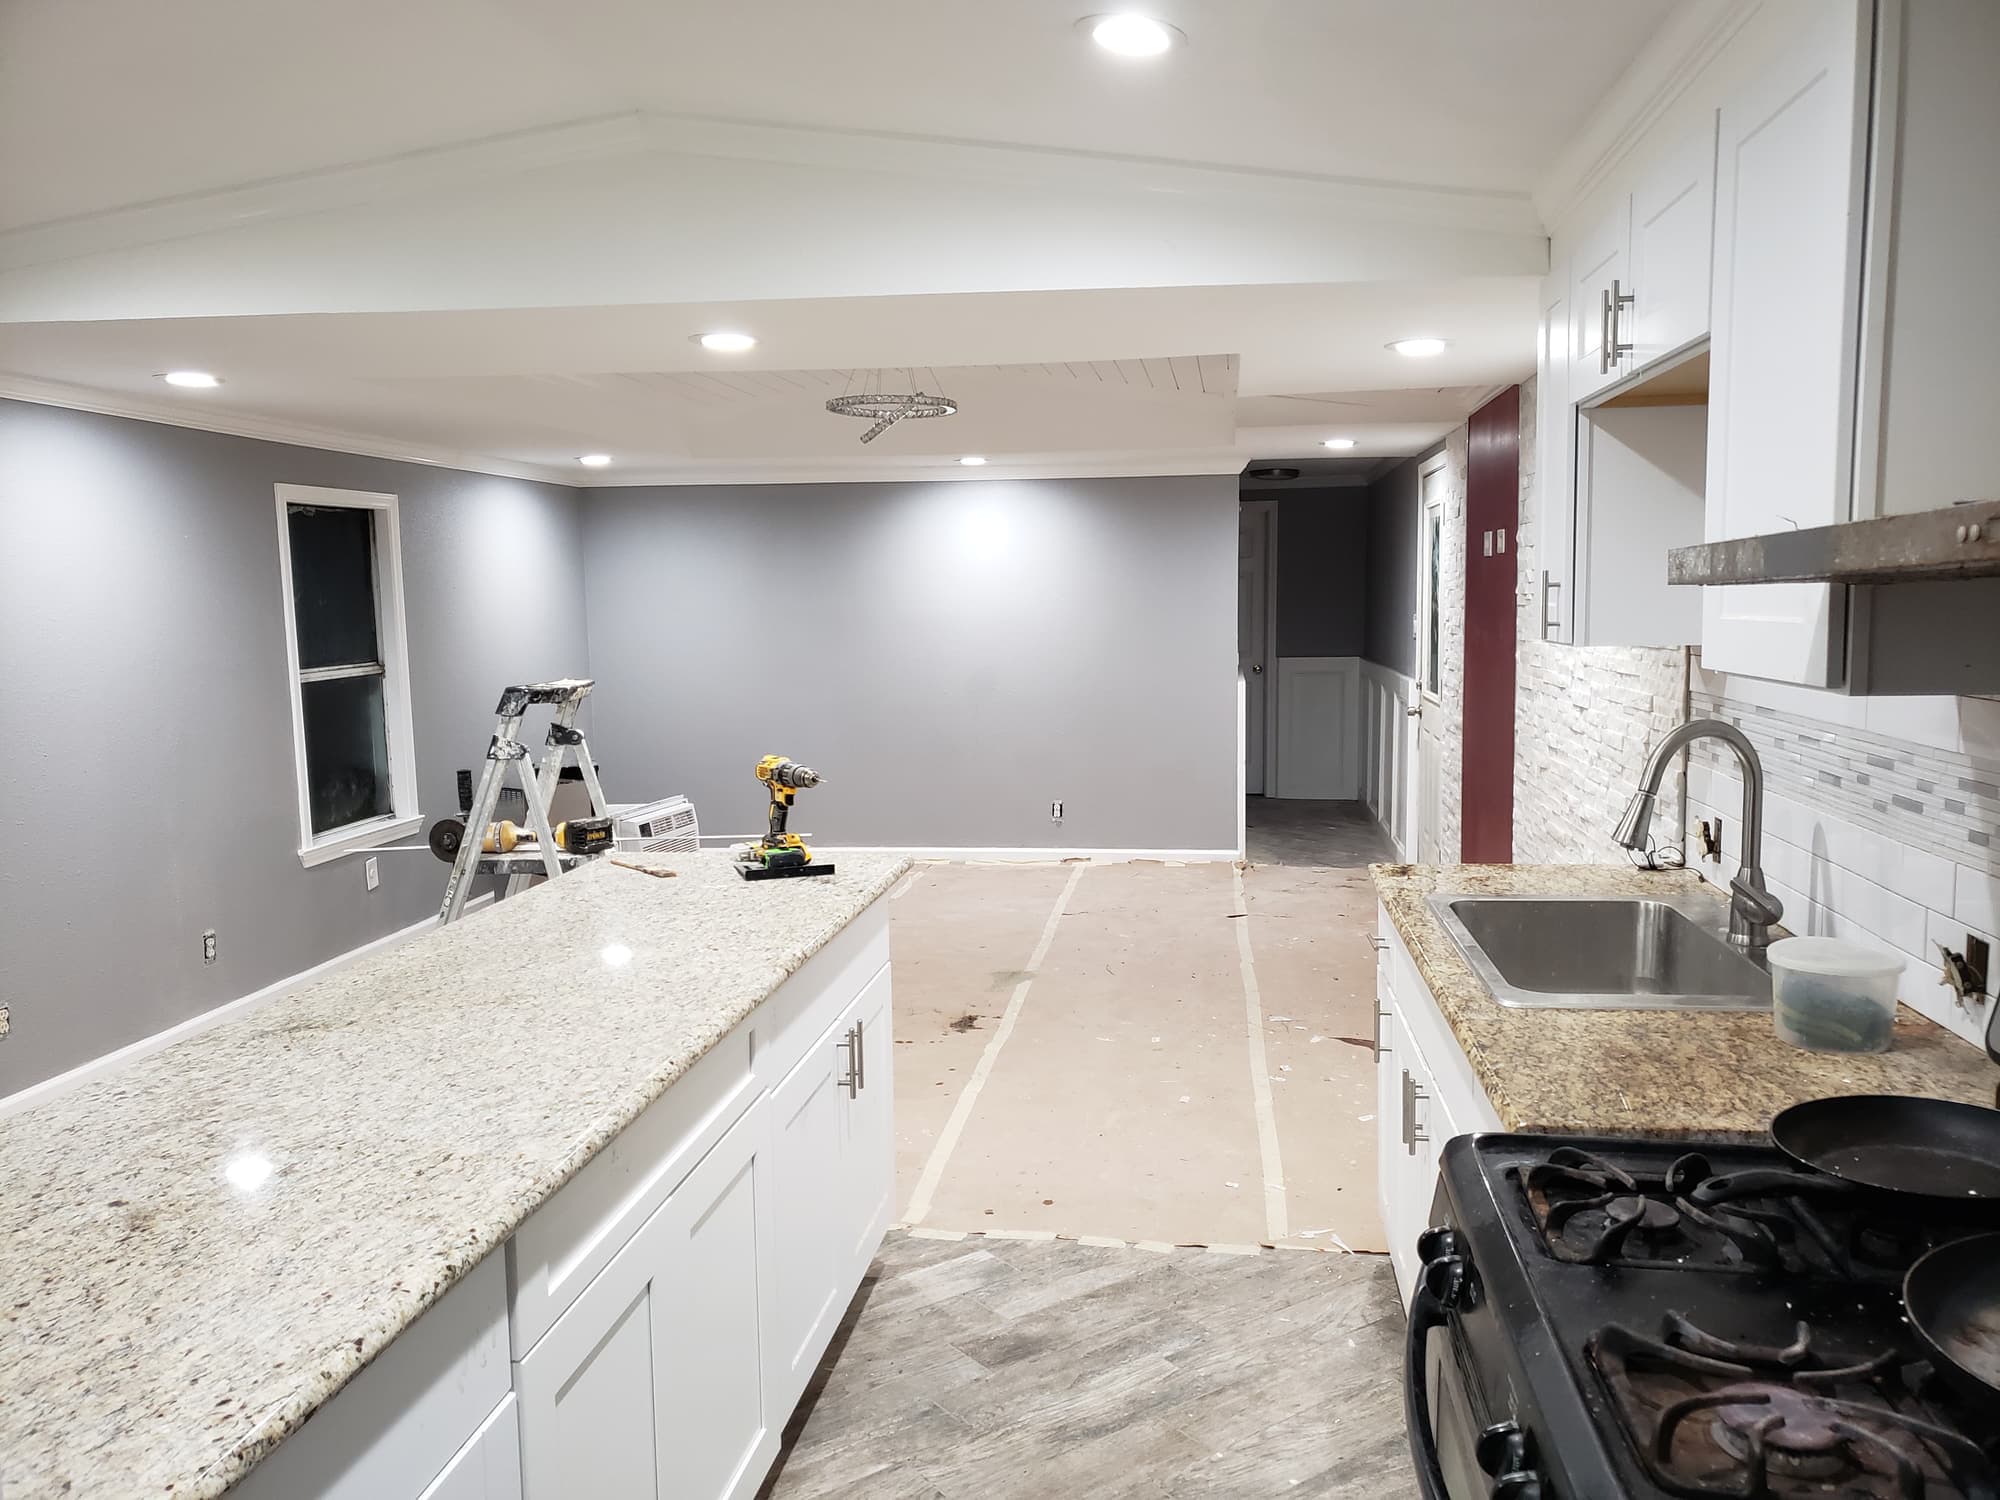
A builder era kitchen mid replacement: new shaker boxes set and levelled, granite down, stone backsplash going up where the soffit used to be.
Most of those communities came with recorded covenants, and in a great many of them the architectural control committee is still active, and in Katy those committees read exterior work closely. A patio cover gets looked at for State the committee checklist once, in the deed restrictions section, and in the other three places refer to it in different terms, for example: the committee is reading appearance and placement, and the survey decides where the structure can actually land. Committee approval is not a building permit and a building permit is not committee approval. Most exterior additions here need both, and the drawings should be settled before anything is ordered.
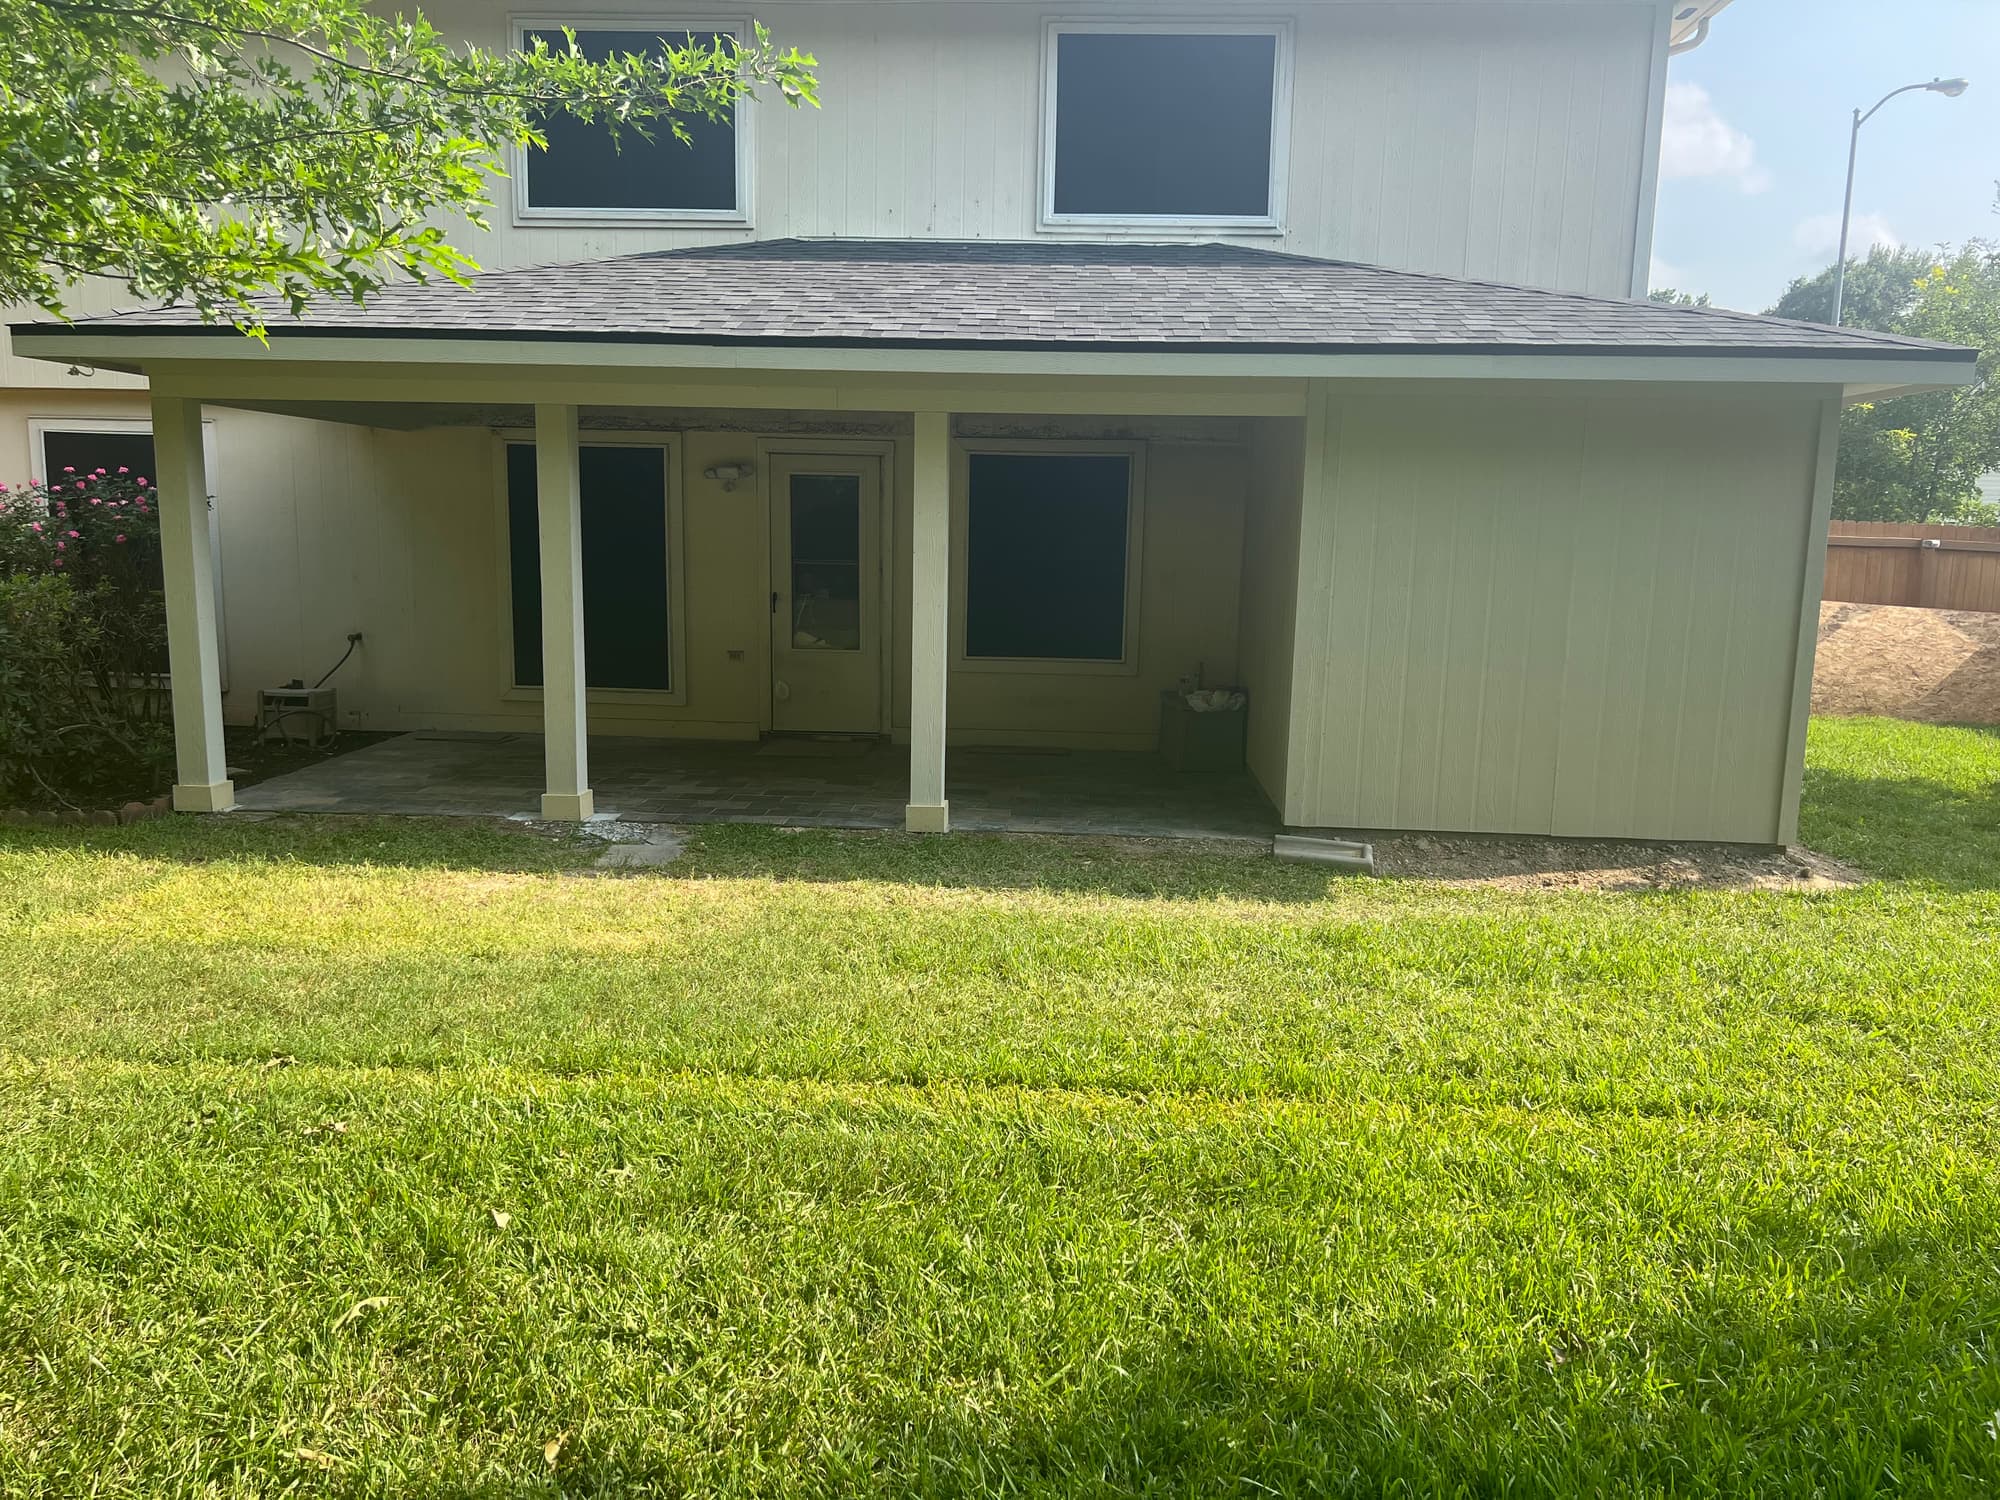
A finished covered patio with a hip roof shingled to match the house, the sort of detail an architectural control committee looks at first.
On the ground
What is different about building in Katy
Soil, drainage, the era the houses went up in and who reviews the plans. These are the things that actually change the job here.
Barker Reservoir and what 2017 left behind
Barker is a dry dam directly east of Katy. It holds nothing most of the year, and the Willow Fork of Buffalo Bayou carries a large share of the Cinco Ranch side into it. Some subdivisions sit inside the reservoir's flood pool, on ground that only takes water in an extreme event, and in 2017 that event happened. On any job in that band we ask how high the water came, what was actually cut out versus only dried, whether bottom plates and wall cavities were opened, and how the slab reads for moisture now. Those answers change the flooring specification, the cabinet toe kick detail and how far up the drywall gets replaced.
Post-tension slabs and clay that moves with the season
Post-tension foundations are common through the Katy building era, which means the slab has steel cables in it and nothing gets cut or cored for a relocated drain or a new island until the tendons are located. Anchor it to something only Katy has: the Willow Fork and Barker flood-pool subdivisions where 2017 water sat against slab edges for days, and what a scan of those particular slabs tends to show about tendon layout and moisture now, rather than a general statement about post-tension construction. That is why the same house has square doors in May and sticking doors in September, and why drywall cracks come back at the corners of the two storey entry after they are patched. We plan plumbing around what the slab plan or a scan shows, and we tell homeowners plainly which cracks are movement and which are a finish problem.
Truss roofs and two storey volume
A 1990s to 2010s Katy plan is framed with engineered trusses, so the wall between the kitchen and the family room may be carrying nothing, or it may be under a girder truss bearing point, or it may pick up a second floor bearing wall. The header is sized for what is actually there, and the load has to be carried down through the wall below to the slab. The other consequence of these plans is height. Painting, crown and drywall repair in an eighteen to twenty foot entry or family room is scaffold work with a different pace and a different level of surface prep than the same job at eight feet.
Architectural control committees, not a permit counter, decide what a Katy house may look like
There is no conventional zoning here, so recorded covenants and the architectural control committee govern what a house may look like. Committees in Katy typically want a plot plan showing the new footprint and its setback from the rear and side lot lines, an elevation, roof pitch and shingle, paint and stain colours, and column detail. The lot survey matters as much as the drawing, because Katy rear yards are crossed by utility, drainage and district easements that sit exactly where most people want to put a patio cover. Moving the structure forward a few feet is usually easier than arguing with an easement.
MUDs, drainage districts and very flat ground
Municipal utility districts and drainage districts, including the Willow Fork district on the Cinco Ranch side, run the detention that makes this prairie buildable. Every slab, paver field and patio roof adds impervious cover, and many Katy back yards drain as sheet flow to a side or rear swale before the water ever reaches a street inlet. Block that swale with a raised patio and the water goes against a neighbour's foundation instead. New exterior slabs get set to fall away from the house and to keep the existing flow path open, and anything substantial gets checked against the district and floodplain rules before it is poured.
Old Katy is a different building
Around the old town centre and the MKT tracks the stock predates the master planned era by decades. Some of it is pier and beam, some is early thin slab, the framing is real dimensional lumber on varied spacing, and the interior walls are load bearing in the ordinary way rather than truss supported. Expect original wood floors under carpet, cast iron drain lines, small kitchens closed off from the dining room, and in pre 1980 houses the possibility of asbestos containing floor tile and mastic under later flooring. Demolition there is slower and more exploratory than in Cinco Ranch, and the sequence is worked out after the first walls are opened, not before.
Permits
City of Katy Building Department for property inside the city limits (the limits themselves span Harris, Fort Bend and Waller Counties); otherwise the county with jurisdiction, being Harris County, Fort Bend County or Waller County, with the City of Fulshear or City of Brookshire applying if the address actually falls inside those cities.
In Katy the first question on a remodel is often not what you are building but who reviews it. The incorporated City of Katy is a small piece of what people call Katy; Cinco Ranch, Seven Meadows, Grand Lakes, Kelliwood, Nottingham Country and Cimarron are unincorporated county with a Katy mailing address. Inside the city limits, the city building department reviews plans and inspects the work. Outside them, review falls to the county, and county authority over interior residential work is generally narrower than a city's and is not identical across Harris, Fort Bend and Waller. The permits counties do enforce are the ones an exterior job runs into first: floodplain development, work in a drainage or utility easement, driveway and culvert work, and on site sewage where a property still has it. Two further layers usually apply no matter which office issues the permit. The homeowners association architectural control committee reviews appearance and placement and its approval never substitutes for a permit, nor a permit for its approval. The municipal utility or drainage district may have an interest in anything that adds impervious cover. As a rule of thumb, a kitchen or bathroom rebuilt inside its existing footprint draws lighter review than an addition, a patio cover, or anything that removes a bearing wall or adds roof. Establish jurisdiction before demolition rather than after: pull the property record, confirm whether the lot is inside the city limits and which county it sits in, and ask the authority having jurisdiction directly what it requires for your specific scope. We build to whatever that office and the recorded covenants require.
Requirements change and vary by address. Always confirm with the authority having jurisdiction over your own property before work starts, and check your deed restrictions and any HOA architectural rules separately — those are a different approval and often the slower one.
My mail says Katy. Does that mean the City of Katy issues my permit?
Usually not. The incorporated City of Katy is a fraction of the area that uses a Katy address, and its limits cross three counties. Most of Cinco Ranch, Seven Meadows, Grand Lakes, Kelliwood and Nottingham Country are unincorporated Harris or Fort Bend County, and the newer sections north and west run into Waller County. The first thing to settle on any job here is whether the lot is inside the city limits and which county it sits in, then confirm the requirements with that authority having jurisdiction before planning around them.
Our HOA has to approve a patio cover. How does that fit with the permit?
They are two separate approvals and neither one covers the other. The architectural control committee is looking at appearance and placement: roof pitch against the house, shingle and paint match, column style, and whether the structure stays off the rear and side easements shown on your survey. The permitting office is looking at structure and drainage. Committees meet on their own schedule, so the submittal should go in well before material is ordered. We prepare the plot plan, elevation and materials list the committee asks for, and the submittal itself goes in under your name as the lot owner.
Can you move a sink or add an island on a post-tension slab?
Often yes, but nothing is cut until the tendons are located. Post-tension foundations are the norm in Katy's building era and cutting a cable is a serious and expensive mistake, so we find the slab plan or have the area scanned first and route the plumbing around what is there. Sometimes the better answer is to leave the drain where it is and design the layout around it, which costs less and works just as well.
Our house took water in 2017. What changes about the remodel?
Most of what changes sits below the finish. We want to know how high the water came, what was cut out versus only dried, whether the bottom plates and wall cavities were opened and properly dried, and how the slab reads for moisture now. That drives the flooring choice, because a glue down or click luxury vinyl plank or a porcelain tile behaves very differently on a slab that has been wet than engineered wood does. It also affects outlet heights, the cabinet toe kick detail, and whether drywall is replaced only above the old cut line or taken further up.
Can the wall between our kitchen and family room come out?
In most Katy two storey plans it can, but the header is not a guess. The trusses spanning the family room may bear on that wall or on a girder truss that lands on it, and upstairs there may be a bearing wall or a point load sitting over the same line. We open a small section of ceiling to see what is really happening, size the beam for the actual load, carry it down through the framing below to the slab, and shore the structure on temporary posts while the header goes in. If it turns out to be non bearing the job gets much simpler, and we would rather learn that from a hole in the drywall than from an assumption.
Call and talk to someone who has been doing this for 15+ years. We will look at the space, tell you what the work actually involves, and put a number on it — at no cost.