A whole-home remodel is not one project. It is a kitchen, the bathrooms, the floors, the drywall, the trim and the paint, run in an order that keeps one trade from undoing the work of the one before it.
It is the same work listed individually on this site, kitchens, bathrooms, flooring, drywall, interior painting and patios, combined into one scope and one schedule. What changes when the whole house is done at once is the sequencing, and the structural work that opening a floor plan tends to require. That is where more than fifteen years in remodeling shows up most.
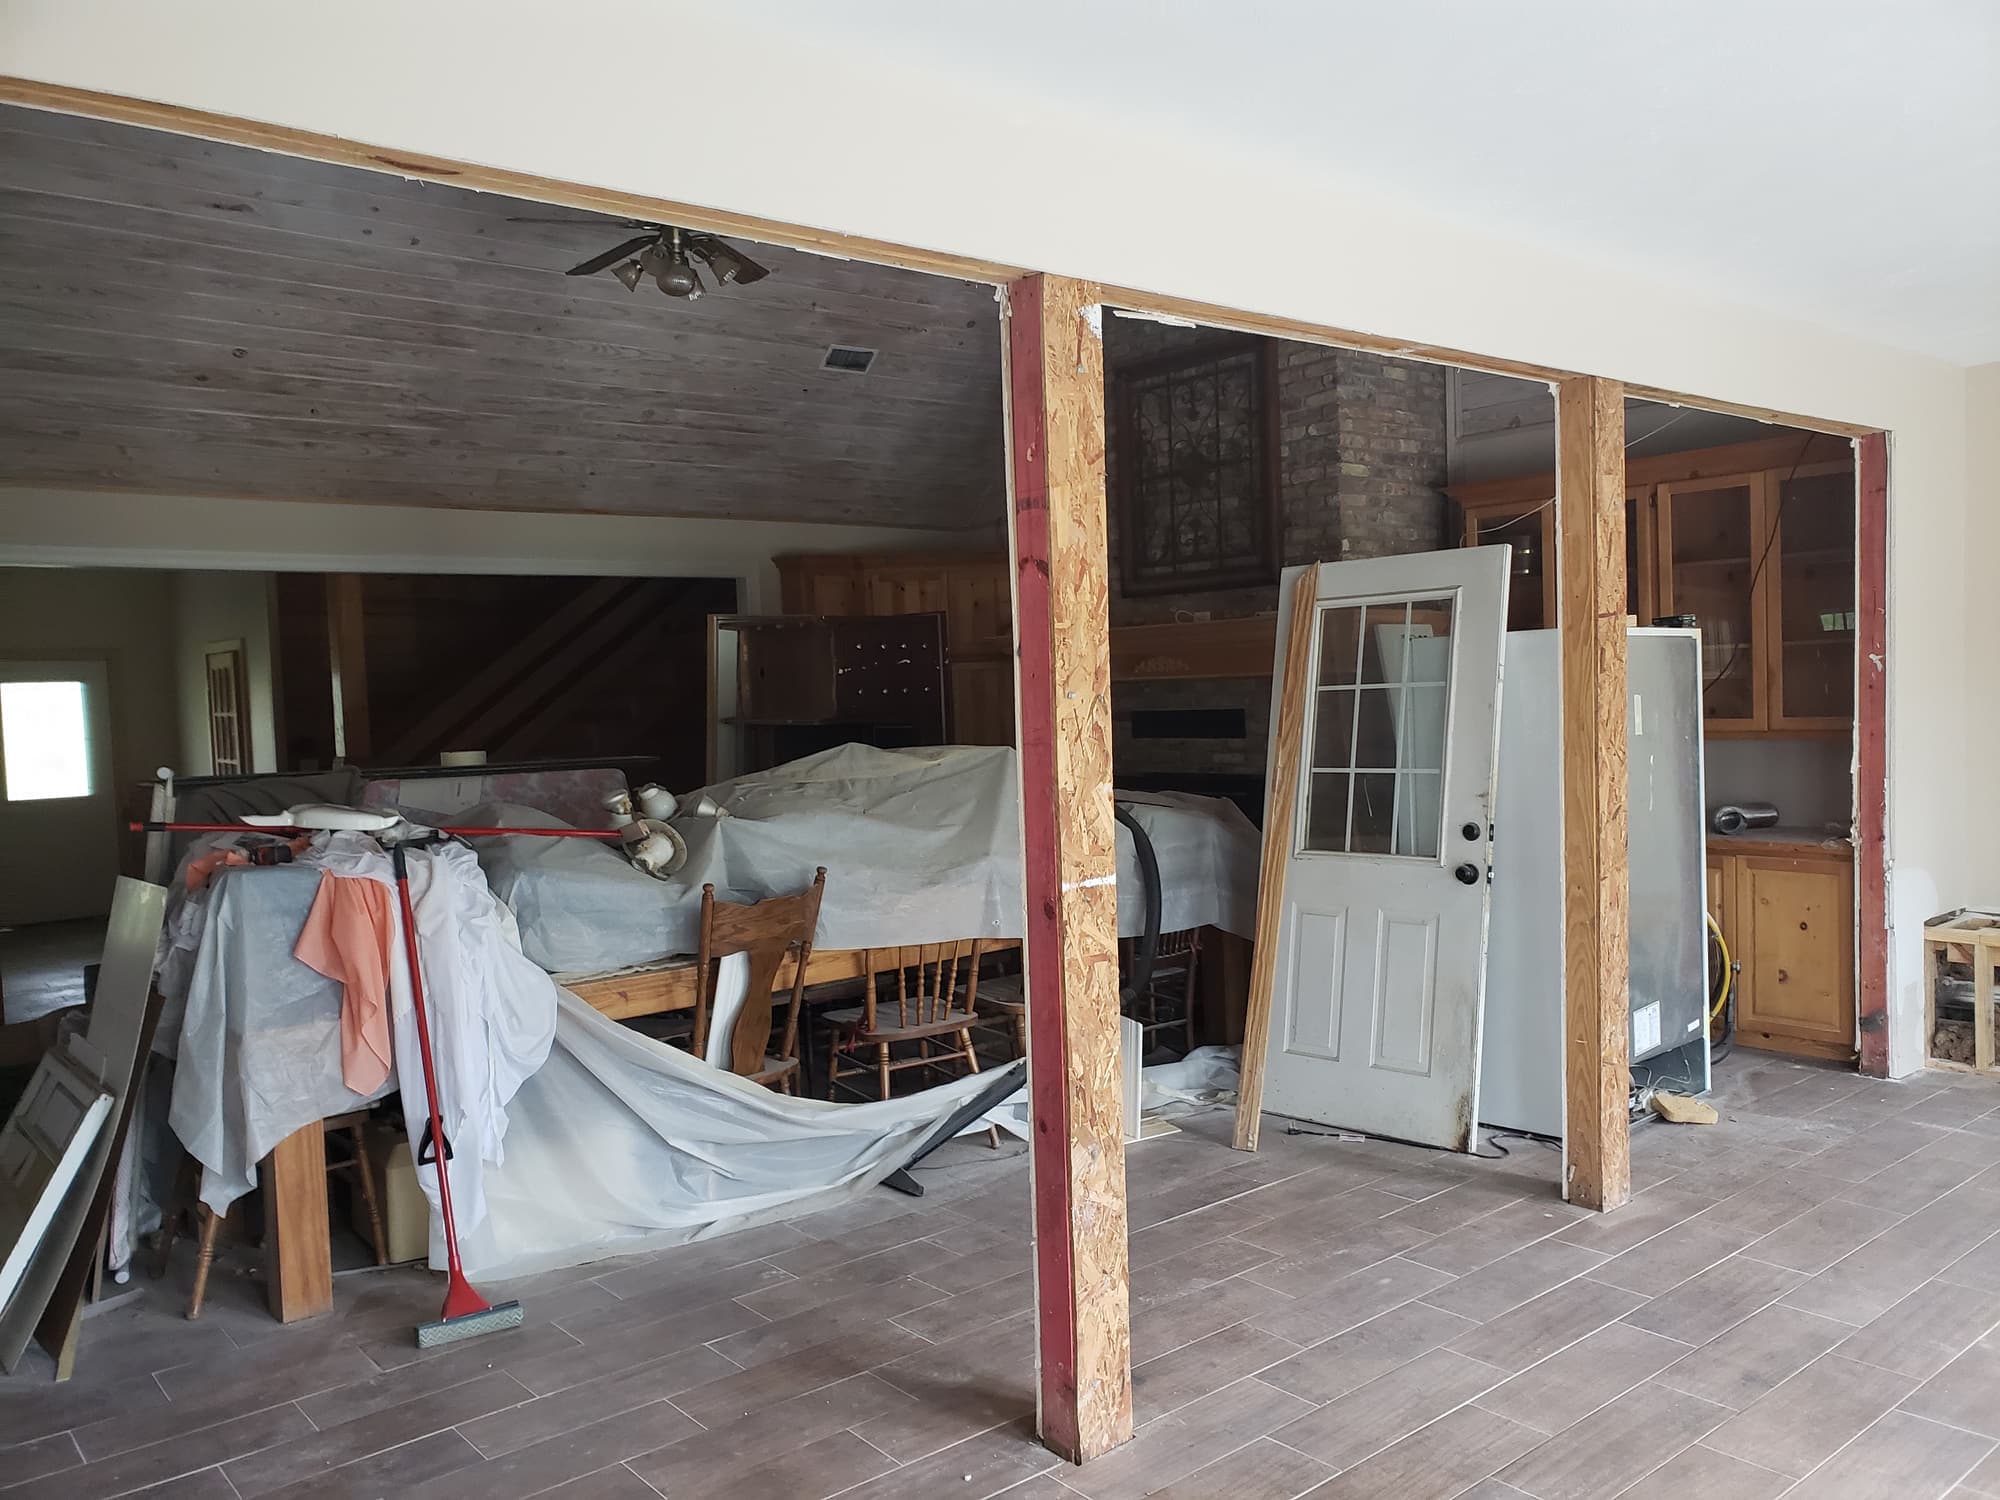
A bearing wall opened during a remodel. Temporary posts carry the load from above while the new header is set, and the shoring stays in until the header is bearing.
Many older houses in this area come into a whole-home remodel in similar condition: a closed-off kitchen, tile and counters from two decades ago, heavy texture on the ceilings, and a few doors that have begun to stick because the slab has moved with the seasons. Opening the plan is the structural part of the job, and it has to be settled before cabinets, flooring or anything else gets ordered, because the finished dimensions of the room depend on it.
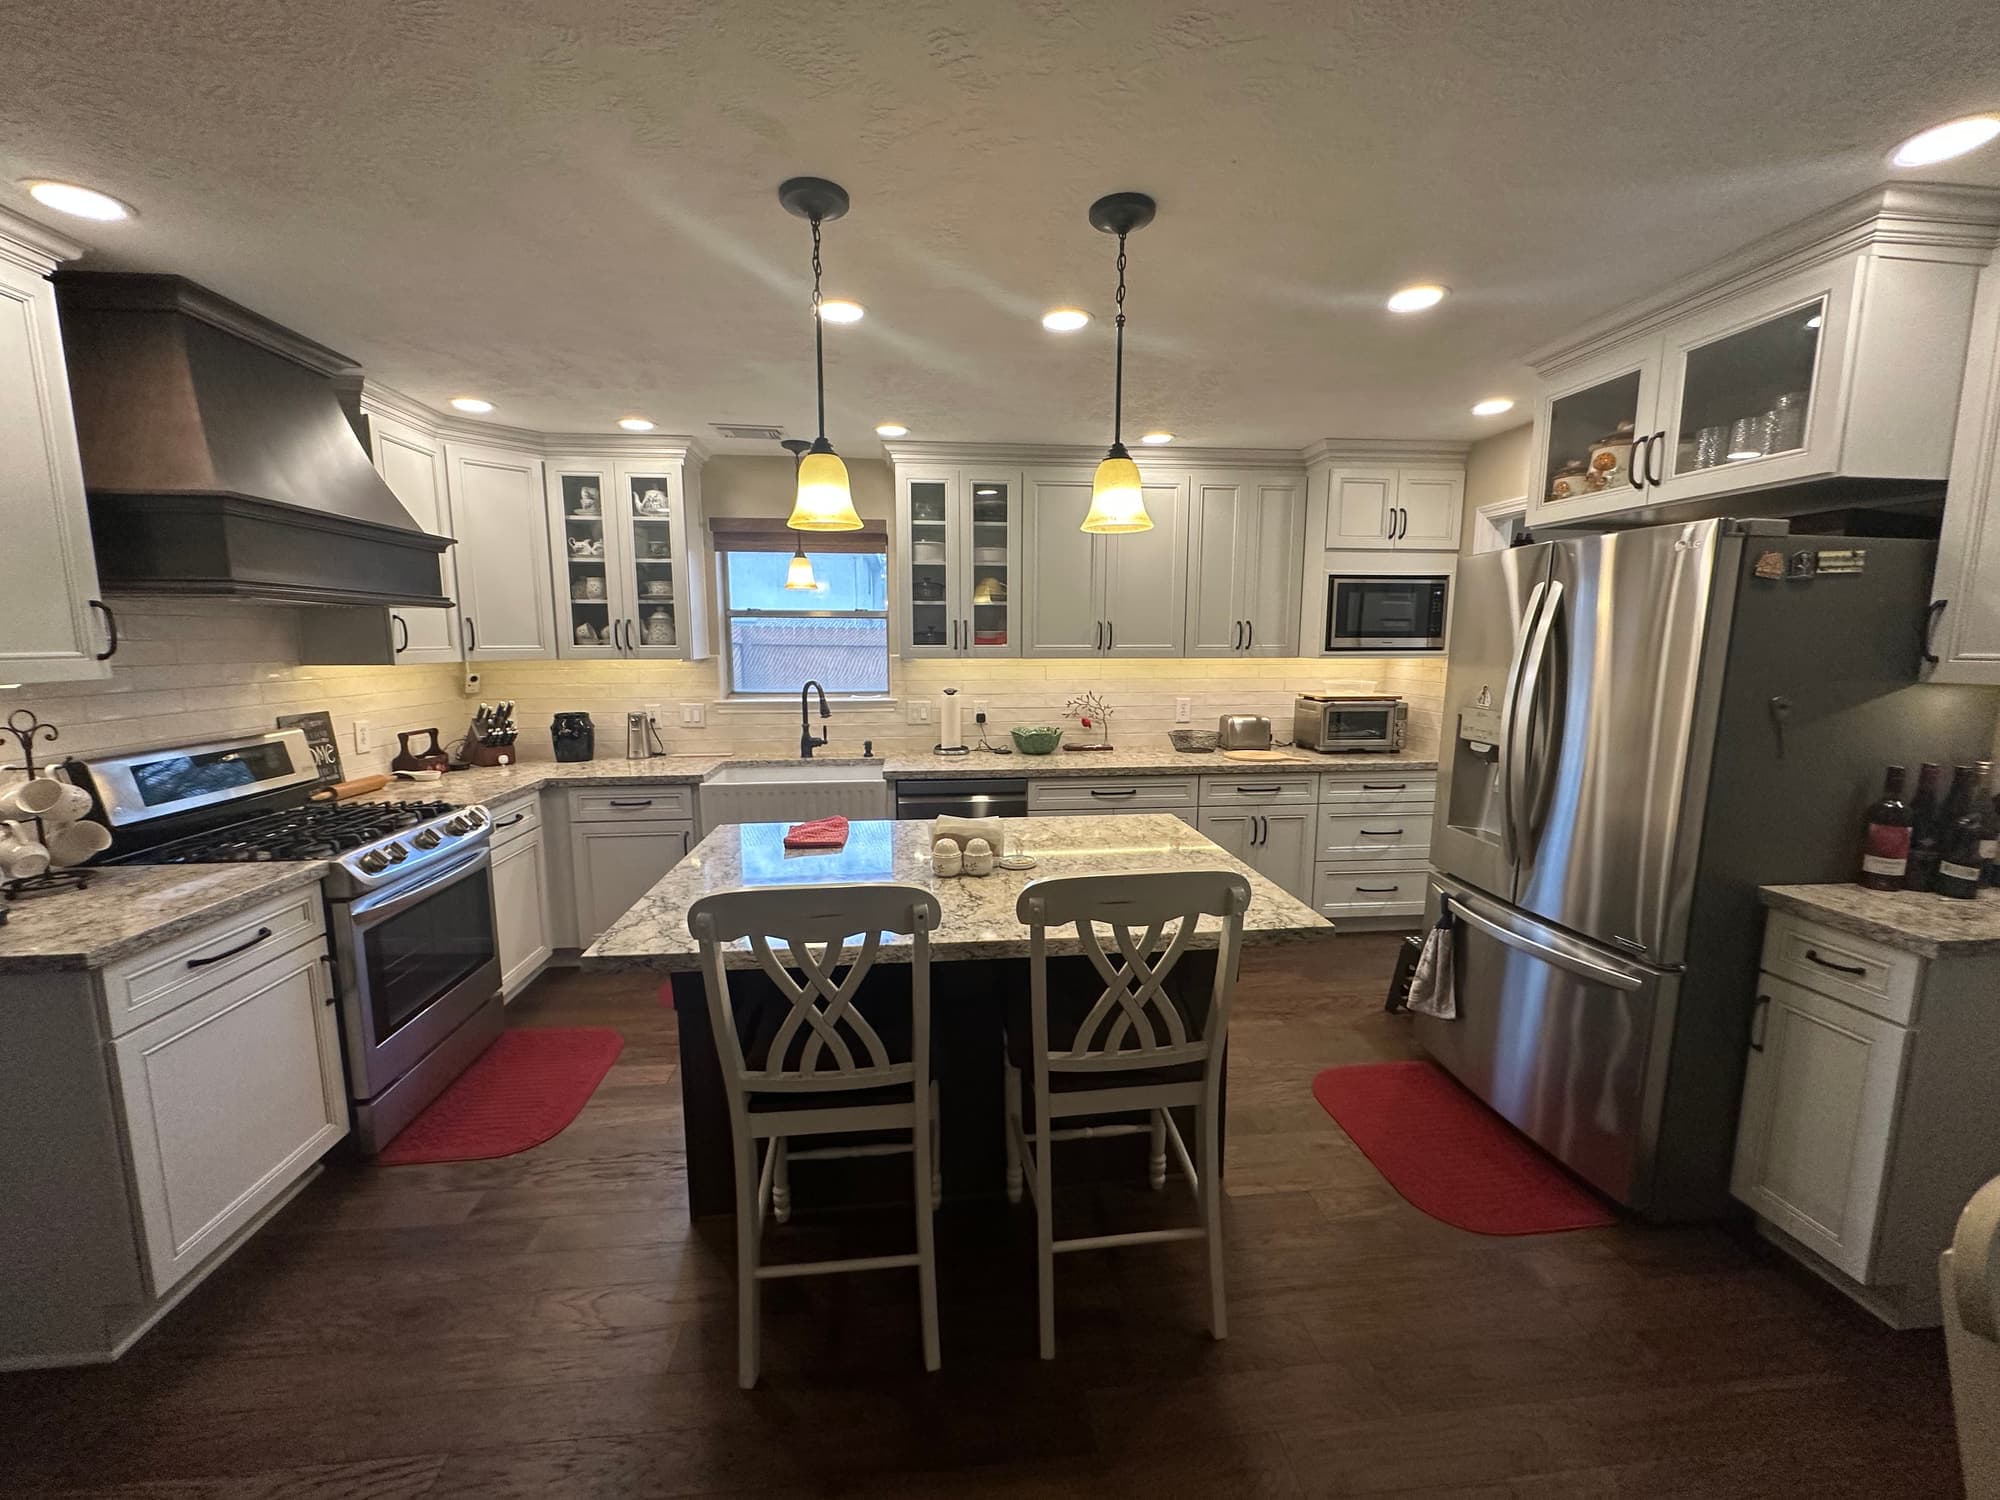
The finish side of the same kind of work: a seated island, a wood range hood built into the cabinet run, and hardwood carried through the room rather than stopping at a threshold.
What the job includes
Scope, in the order it happens
01
Planning and sequencing the whole job
The scope gets written room by room in the order it will actually be built, then long-lead items are ordered against that order. Sequence is the real product of a whole-home job: drywall and texture before paint, waterproofing before tile, cabinets before counters get templated, floors before base and shoe. Getting the order wrong is what causes work to be torn back out and paid for twice.
02
Structural openings and headers
Removing the wall between a kitchen and a living room is usually the first decision, because it sets the ceiling line, the flooring runs and where the island can go. If the wall carries load, it is replaced with a header or beam sized to the span and the load above, carried on posts down to a bearing point. This is the same work covered under wall removal and open concept, and it is the part of a whole-home remodel most likely to be permitted and inspected.
03
Kitchen
Cabinet layout, appliance clearances, island and range hood venting, counters, backsplash and the electrical the current code cycle expects, including dedicated circuits and receptacle spacing along the counter runs. Soffits and dropped ceilings come out when the plan calls for taller uppers, which usually exposes wiring and duct that has to be rerouted before the ceiling closes. This is the kitchen remodeling scope, run inside the larger schedule.
04
Bathrooms
Demolition to the studs where the shower is being rebuilt, framing corrections, waterproofing, pan and curb work, then tile setting, vanity, and trim-out. Wet areas are where shortcuts do the most damage, so the waterproofing goes in as a system, not as a coat of something over cement board, and the pan is flood-tested before any tile is set. See bathroom remodeling and tile installation for the detail on how those assemblies are built.
05
Flooring through the house
Running one floor through the main living areas, rather than changing material at every doorway, is what makes an opened-up plan read as one space. Slab flatness and moisture get checked before anything is glued or floated down, and transitions to tile in wet areas get planned so heights match instead of needing a ramped reducer. Flooring installation covers how the material itself is prepped and set; here it is scheduled around the other trades.
06
Drywall, trim carpentry and paint
Patching where walls came out, new board on new framing, matching existing texture or taking the house to a smooth finish, then base, casing, crown and any stair or wainscot work, then paint. Ceilings after a wall removal are where bad drywall work is most visible, because the patch runs across the line of sight in a long open room. Covered under drywall, trim carpentry and interior painting.
07
Covered patios and outdoor space
Where the job extends outside, a covered patio is framed, sheathed, dried in and roofed to match the existing house, with posts set on standoff bases so end grain is not sitting in standing water. Doing it during the interior remodel means the door or window opening onto it, and the flooring that runs up to it, are handled once. Covered under patios.
Materials and specification
What it is actually built from
Specifications vary with the house and what we find once it is open. This is the standard we work to unless there is a reason not to — and if there is, we will tell you what it is before we change it.
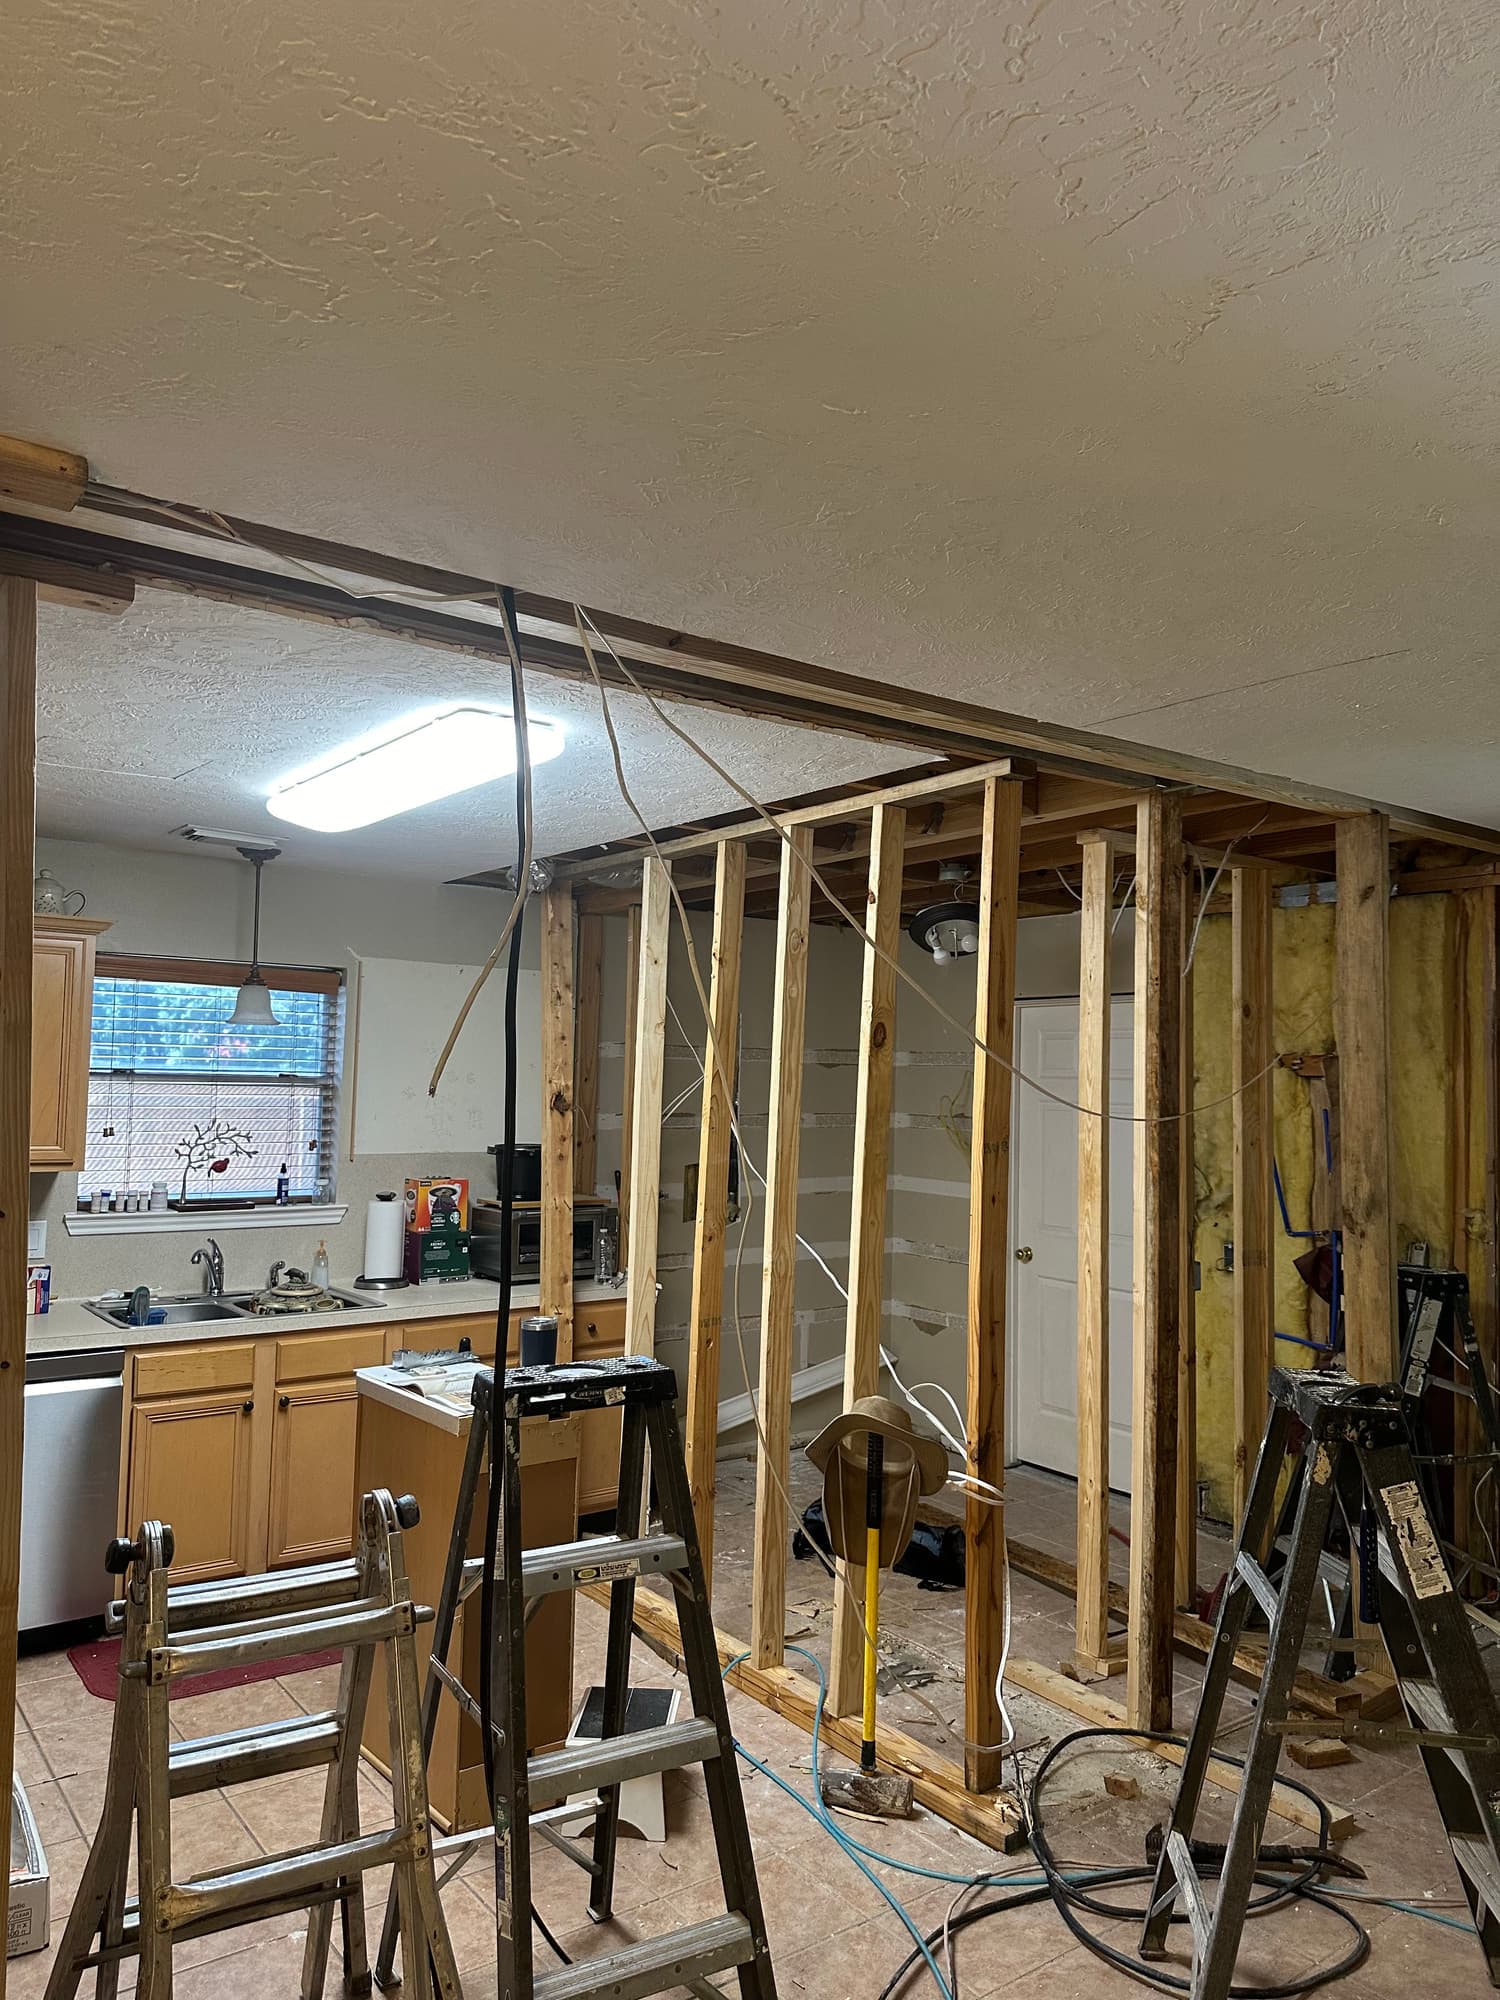
Ceiling opened to the joists so new lighting circuits could be run before rock went back up.
Framing and headers
No. 2 kiln-dried studs at 16 in. o.c.; LVL headers built from 1-3/4 in. laminations, sized to the span and the load above, carried on jack studs or posts down to a bearing point
Drywall
1/2 in. board on walls, 1/2 in. sag-resistant on ceilings framed 24 in. o.c., 5/8 in. Type X where a rated assembly requires it, such as a garage ceiling under living space
Wet-area backer and waterproofing
1/2 in. cement board screwed to framing on walls and bedded in thinset over floors and curbs, seams taped and mudded; sheet or liquid-applied waterproofing over shower walls, curb and pan, with the pan flood-tested before any tile is set
Tile over slab
Uncoupling or crack-isolation membrane in tiled living areas, set with the mortar the membrane manufacturer specifies; sanded grout in joints wider than 1/8 in., unsanded at 1/8 in. and under; Schluter or equivalent metal edge at exposed tile edges
Flooring
Engineered wood 3/8 to 5/8 in. thick with a 1 to 6 mm wear layer, or rigid-core vinyl plank with a 12 to 20 mil wear layer; slab flat to 3/16 in. in 10 ft and moisture-checked with a meter before glue-down
Trim and doors
5/8 to 3/4 in. primed finger-joint or poplar base and casing; 15- or 16-gauge finish nails into studs and plates, 18-gauge brads on returns and shoe; interior doors hung as prehung units, shimmed plumb to an even reveal
Paint
Stain-blocking primer over patches, repairs and water staining; 100 percent acrylic latex, matte or eggshell on walls and semi-gloss on trim and doors; 3/8 in. nap roller on smooth drywall, 1/2 in. on light texture
Patio cover
Pressure-treated posts on standoff bases over footings, 2x rafters at 16 or 24 in. o.c., 7/16 in. OSB or 1/2 in. plywood sheathing, synthetic underlayment, and architectural shingles matched to the existing roof
Local conditions
What changes because this is Houston
Gulf Coast clay, humidity and a storm season are not background detail. They decide how this work gets built.
Clay soil moves, and a whole-house scope shows you where
Greater Houston sits on expansive clay over the Gulf Coastal Plain, and the seasonal wet-dry cycle moves slabs enough to stick doors, split grout lines and open drywall cracks at the corners of door and window openings. When the whole house is apart at once, those patterns are visible in several rooms instead of one, which tells you whether it is ordinary seasonal movement or something worth having evaluated before new tile and trim go over it. What turns up during demolition gets shown to you rather than covered, because movement that is not addressed will come back through a new finish.
Post-tension slabs limit where plumbing can move
Many Houston-area homes sit on post-tension slabs, and the tensioned cables inside cannot be cut or cored until they have been located. That becomes a live question the moment a plan moves a shower drain, adds an island sink or relocates a laundry. The realistic options are scanning the slab and coring in a safe location, or routing the new line overhead or through a raised floor build-up, and that decision changes the layout, so it is made during planning rather than during demolition.
Humidity governs drywall, paint and wood flooring
Long humid summers slow joint compound and paint cure and push wood flooring to take on moisture before it is ever installed. Flooring stays in the conditioned house to acclimate, slab and subfloor moisture get checked with a meter before glue-down or nail-down starts, and the HVAC runs through the finish stage instead of being switched on afterward. Skipping acclimation is a common cause of cupped boards and open seams the following winter, when the house dries out.
Permits and deed restrictions, not zoning
Houston has no conventional zoning, so what governs a remodel is usually the subdivision's deed restrictions and any HOA covenants, alongside the building permit itself. Inside city limits, permits are issued through the Houston Permitting Center; in unincorporated Harris County they run through the county, and Fort Bend, Montgomery, Brazoria, Galveston, Waller and the incorporated suburbs each run their own offices. Structural changes and electrical, plumbing and mechanical work are the parts most likely to be permitted and inspected. The path gets settled before demolition, not after.
Storm season and termites turn up during demolition
Hurricane and tropical storm exposure runs June through November, so anything that opens the roof or an exterior wall, including tying a patio cover into the house, gets dried in the same day rather than left open overnight. Demolition in this climate also turns up termite damage, including from Formosan subterranean termites, and moisture-rotted bottom plates around exterior doors and under old showers. Damaged framing gets cut out and replaced, and the area treated, before it is closed back up.
How it runs
From the first call to the last walkthrough
1
First walkthrough and estimate
We walk the house room by room, look at what is there now, and go through what you want changed and what has to stay. Estimates are free, and the walkthrough is where the constraints show themselves: which walls look bearing, where the panel and water heater sit, how floor heights change between rooms. Bring anything you have already picked, because a cabinet line or a tile choice can move the number as much as anything else in the job.
2
Scope, sequence and permit path
Before anything comes out, the job is written down room by room in the order it will be built, and the permit path is settled for the jurisdiction the house is in. Header and post design for any structural opening is sorted at this stage rather than in the middle of demolition. Long-lead items, usually cabinets and any special-order tile or flooring, get ordered against that sequence so the schedule is not waiting on a box.
3
Protection and demolition
Floors and openings that stay get covered and taped off, HVAC returns get filtered or sealed so drywall dust does not travel through the ducts, and only then does demolition start. On an older Houston house, demolition is also the inspection: bottom plates, framing around old showers and exterior doors, drain sizes, and any wiring that was added along the way. Whatever is found gets shown to you and priced before it is closed up.
4
Framing and rough-in
New walls, headers, ceiling work and any patio framing go in first, then the electrical, plumbing and mechanical rough-in is coordinated through the open framing before anything is closed. Where the work is permitted, rough inspections happen at this point and nothing is covered until they pass. Blocking for cabinets, grab bars, floating vanities, TV mounts and heavy mirrors goes in now, because adding it after the drywall is closed means opening finished walls back up and refinishing them.
5
Finishes in order
Drywall, texture and primer come first, then waterproofing and tile, then cabinets and counters, then flooring, trim and doors, then finish paint. Skipping ahead is what creates rework: flooring installed too early gets damaged by the trades still working over it, and base installed before the floor leaves gaps that shoe molding cannot cover. Each trade cleans and hands the room off rather than working on top of the one before it.
6
Punch list and final walkthrough
We walk the house with you at the end, room by room and in daylight, and write everything down: paint touch-ups, a door catching on the strike, a grout line, a cabinet door out of alignment. Doors and drawers are adjusted last, once the house has settled back in and the HVAC has been running on the finished space. The job is finished when that list is finished, not when the last trade drives off.
Ceiling opened to the joists so new lighting circuits could be run before rock went back up.
After: a custom wood hood, a seated island and hardwood running through to the dining room.
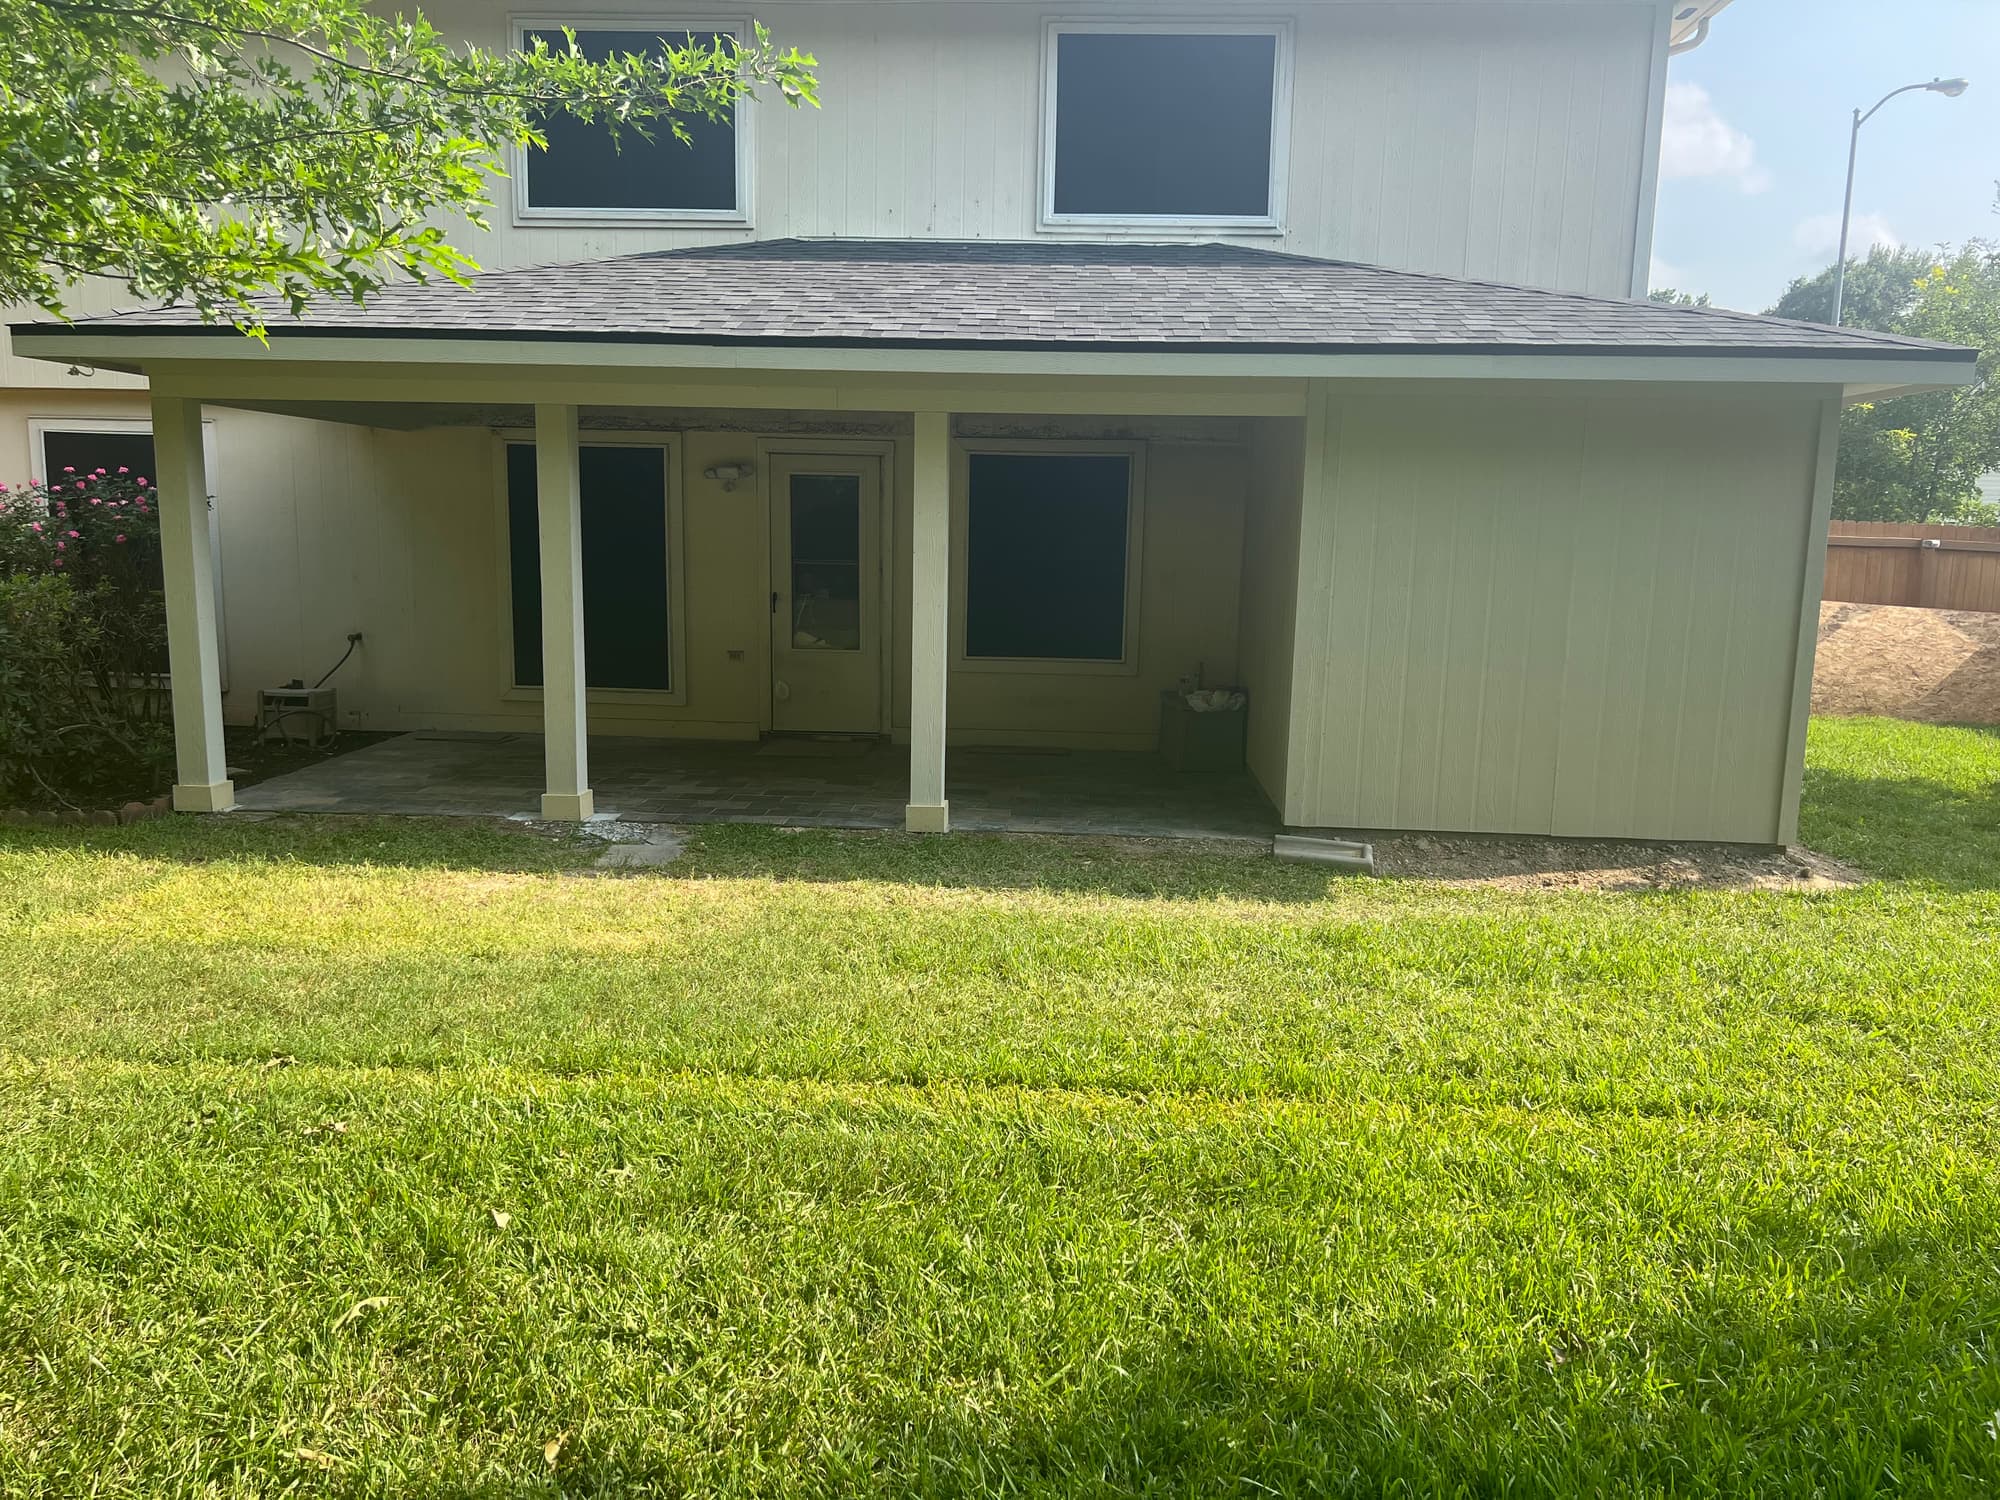
Finished: hip roof shingled to match the house, posts painted, patio shaded end to end.
Questions
Whole-Home Remodeling, answered
Can we live in the house while the work is going on?
Often yes, if the job is phased so there is always a working bathroom and some form of kitchen, but phasing makes the schedule longer because crews work in sections instead of everywhere at once. A full gut with the kitchen, the bathrooms and the flooring open at the same time is usually easier to live out of than to live in. The phasing gets planned before demolition so you know in advance which weeks a bathroom or the range is out of service.
How long does a whole-home remodel take?
A single-room remodel runs on a scale of weeks; a whole house runs on a scale of months, and the honest drivers are how much of the work is permitted and inspected, how quickly selections are locked, and what the demolition uncovers. Cabinets and special-order material set the schedule more often than labor does, because counters, tile, trim and paint all queue behind them. Inspection scheduling and material lead times are the two things nobody controls, so they get reported as soon as they are known rather than absorbed quietly into the calendar.
Do I need a permit for a whole-home remodel in Houston?
It depends on the work and on which jurisdiction the property sits in. Cosmetic work such as paint, trim and replacing flooring generally does not require one, while removing a bearing wall, altering or relocating plumbing, adding circuits, changing mechanical work or building a roofed patio cover generally does. Inside city limits that goes through the Houston Permitting Center; in unincorporated Harris County it runs through the county, and the neighboring counties and incorporated suburbs each have their own offices. The permit list is part of the written scope, so the job is not stopped partway through to go get one.
Can you take out the wall between the kitchen and the living room?
Usually yes, but the first question is whether it carries load from the roof or a second floor, and that is answered by what sits above it and which way the joists run, not by how the wall looks. If it is bearing, the load has to land somewhere else: a header or beam across the opening, sized by the span and by what sits above it, with the load path continued down through posts to a footing or slab bearing point, and that design is what the permit and inspection are about. Wiring, ducts and any plumbing inside the wall have to be rerouted before it comes out, and the ceiling and flooring have to be patched into the opening afterward, which is why the patch is planned before the demolition.
What actually changes the budget once work starts?
Three things, roughly in order: what is found behind the walls, changes to the scope after work has begun, and selections that move up a grade. Rotted bottom plates, termite damage, undersized drains, aluminum or unpermitted wiring and a slab that is not flat all cost money to correct, and none of them are visible during an estimate. Of the decisions you control, moving plumbing and removing bearing walls have the largest effect, because both pull structural work and inspections into the job.
Do you handle all of it, or do we hire separate trades?
One crew, one schedule, one scope covering the kitchen, the bathrooms, the floors, the drywall, the paint and the patio. Combining them is worth doing because the sequence matters and the calls are constant. Flooring goes under the cabinets in some designs and around them in others, drywall and texture have to be finished before paint, and the trim carpentry waits on the floors. When one crew is making those calls on one schedule, far less work gets torn back out.
Call and talk to someone who has been doing this for 15+ years. We will look at the space, tell you what the work actually involves, and put a number on it — at no cost.