Skip to content
Top RankConstruction

Projects

Three jobs, photographed from start to finish

Not a slideshow of finished rooms. These are the jobs with the before, the middle and the mess included — because the middle is where you find out whether a contractor knows what they are doing.

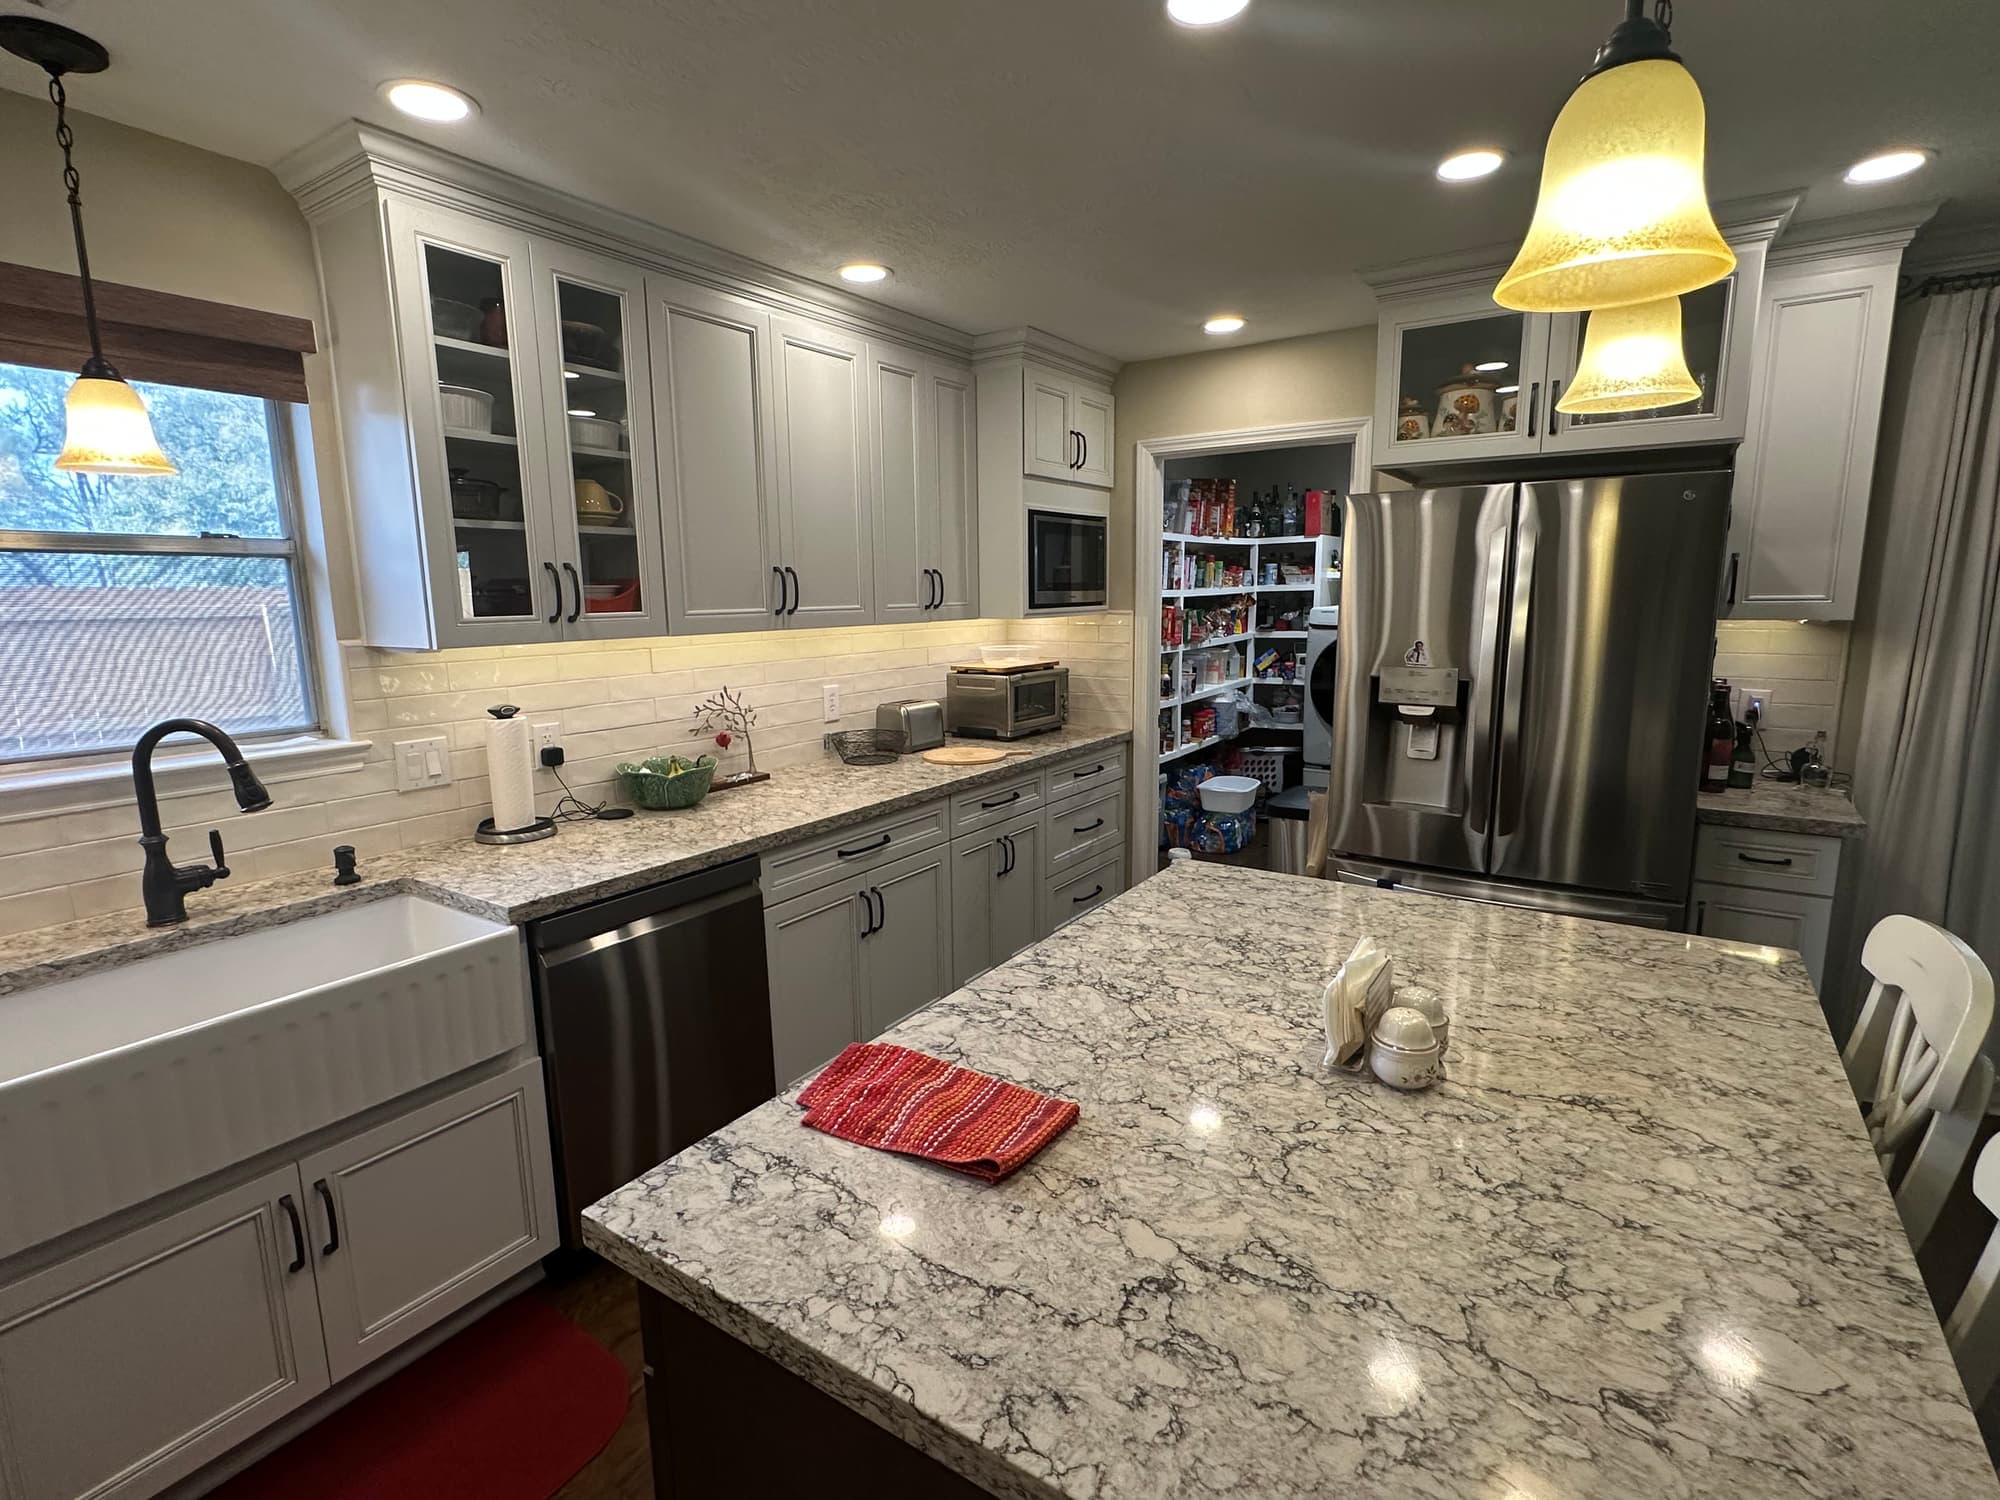
Finished kitchen remodel with a quartz-topped island, painted shaker cabinets, a farmhouse apron sink and a cream subway tile backsplash

Project 01 · Houston, Texas

Kitchen Gut Remodel in Houston

A full gut and rebuild of a closed oak galley kitchen in Houston. The dropped soffit and tile countertops came out, the ceiling was opened so new lighting circuits could be run in the clear, and the room went back together with painted shaker cabinets, stone counters, a subway tile backsplash and hardwood carrying through to the dining area.

Project type
Full kitchen gut and rebuild
Location
Houston, Texas
Starting condition
Honey-oak cabinet boxes, tile countertops, dropped soffit over the uppers
Cabinets
Painted shaker doors and drawer fronts
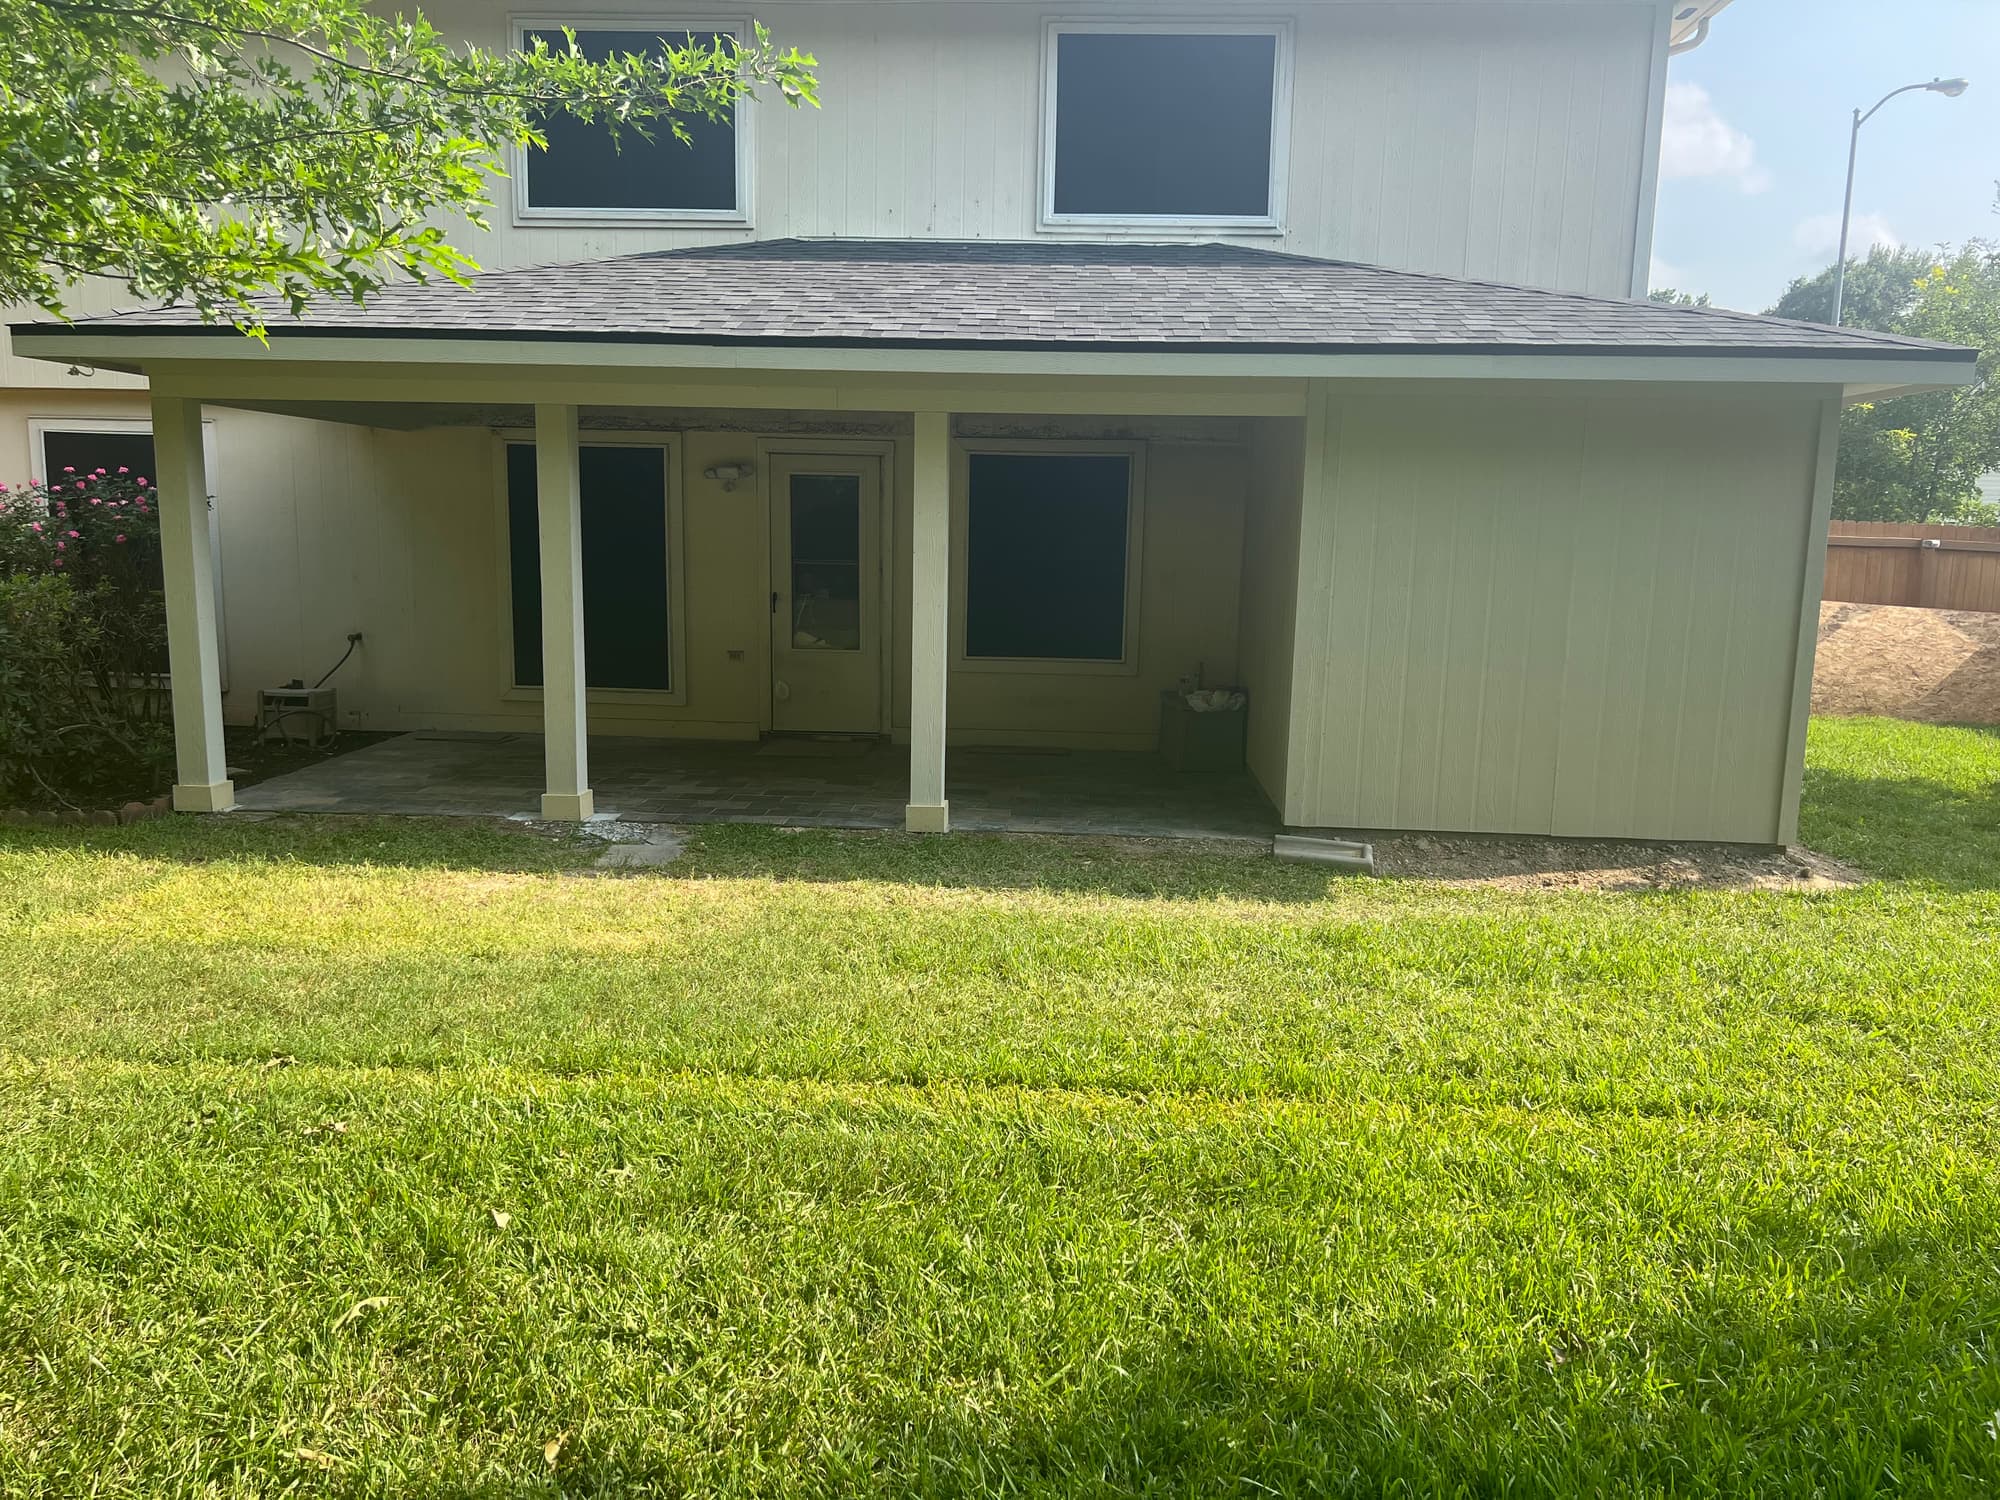
Completed covered patio addition with shingled hip roof, painted posts and a shaded paver floor

Project 02 · Houston, Texas

Covered Patio Addition in Houston

A low aluminum awning came off the back of a two-story Houston home and a framed, sheathed and shingled hip roof went up in its place, carried into the existing eave line and built over the paver patio that was already there.

Project type
Covered patio addition, rear elevation
Home
Two-story Houston residence
Removed
Low aluminum awning over an existing paver patio
New structure
Site-framed rafter roof, sheathed and shingled
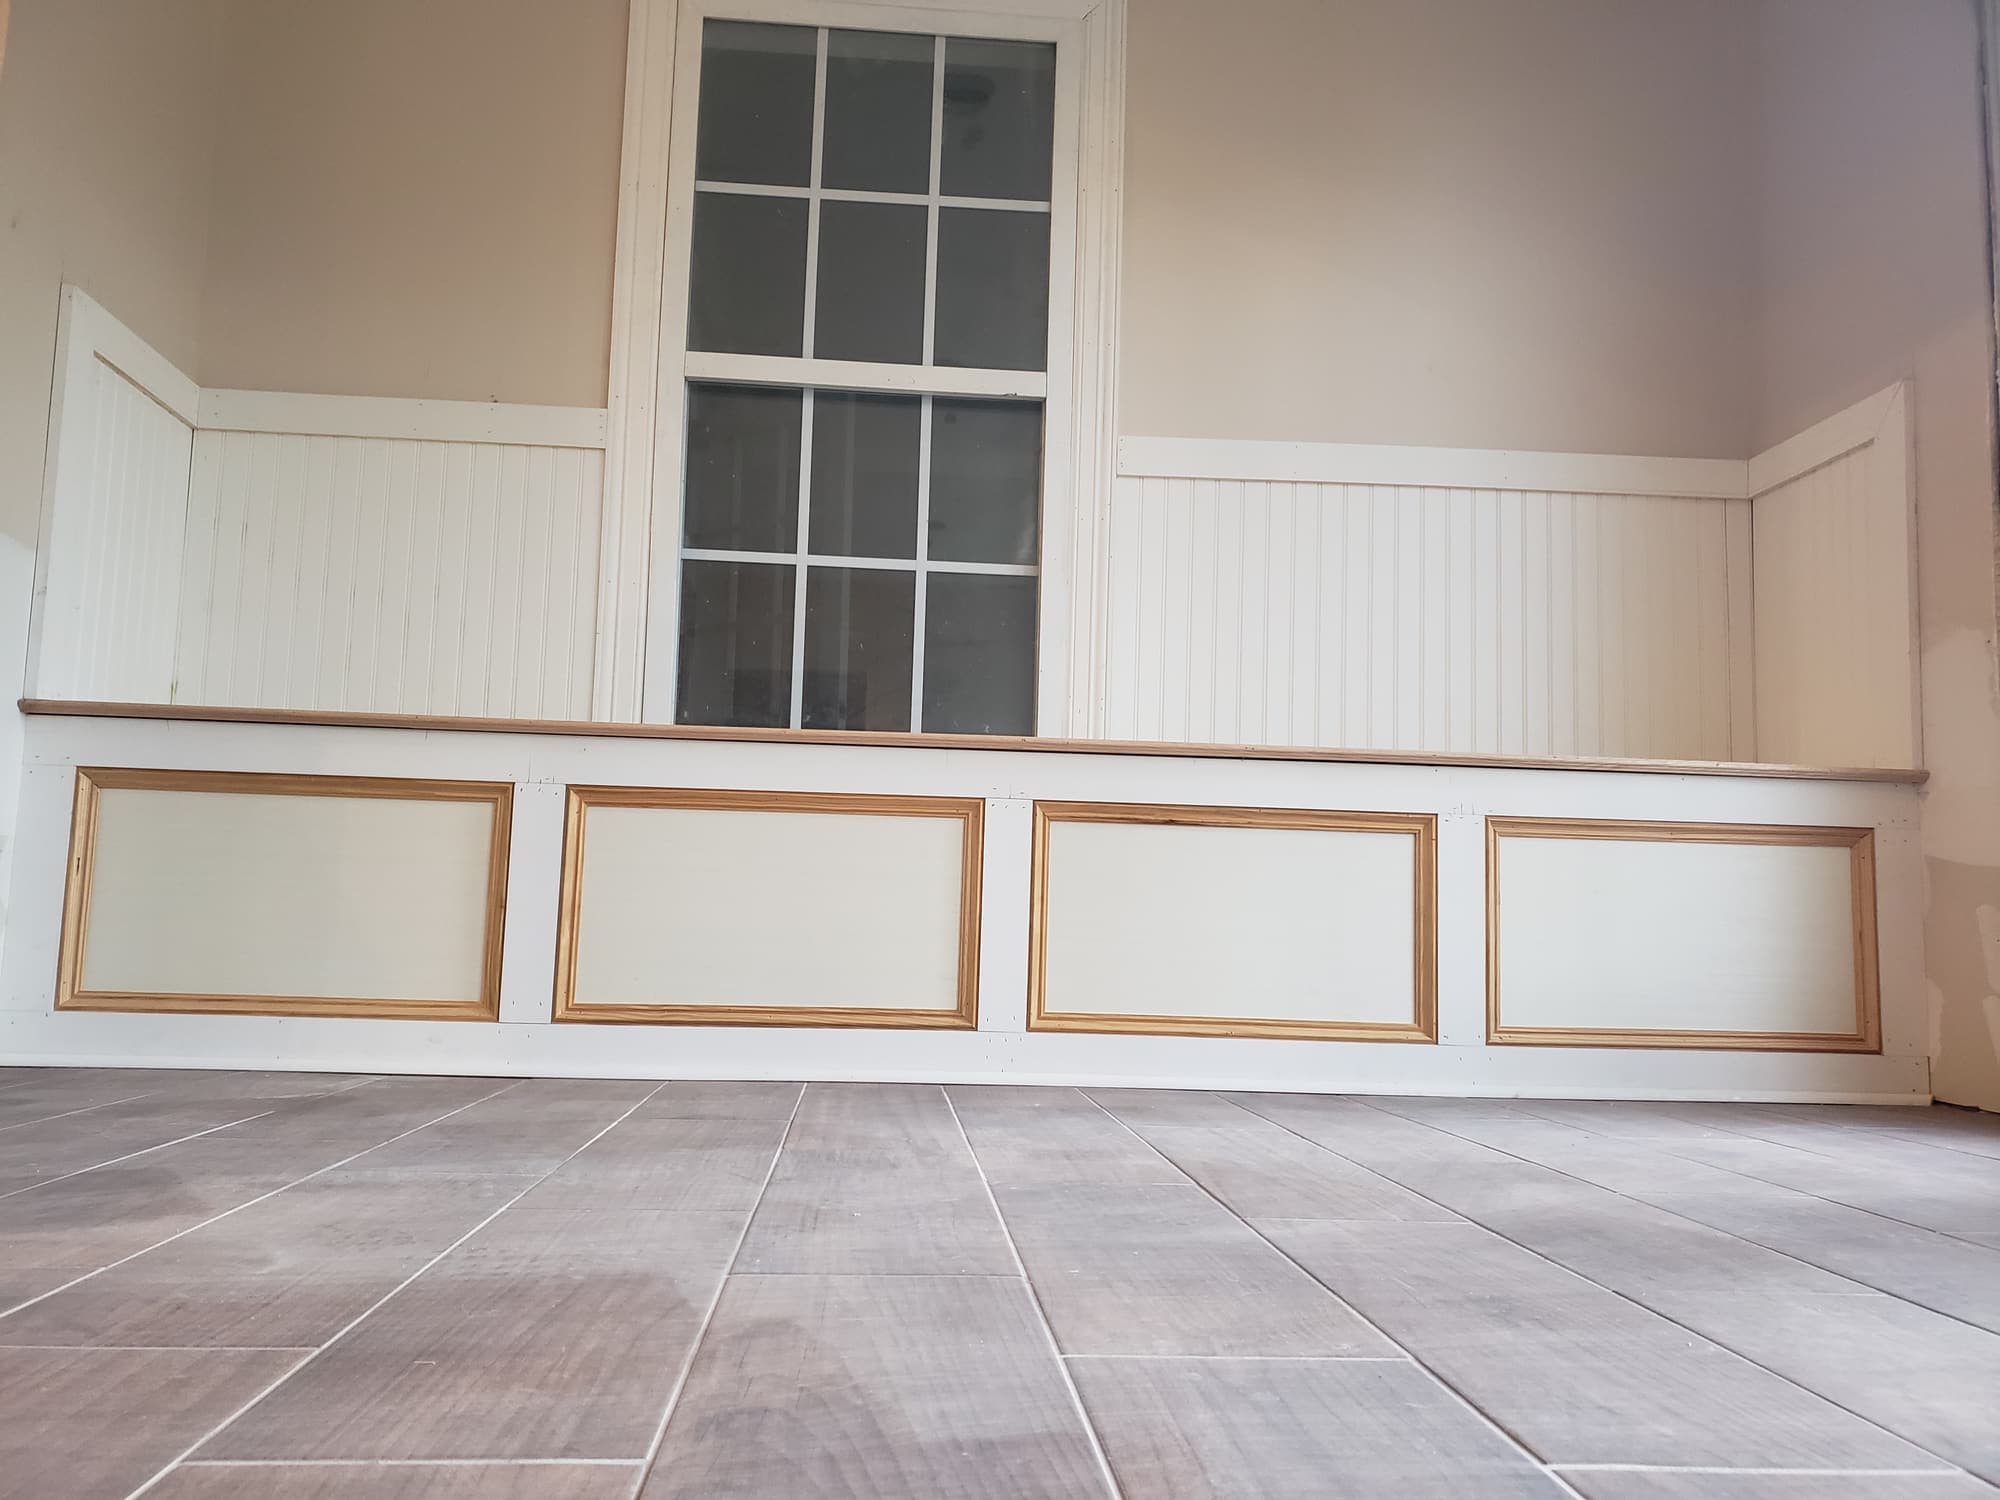
Finished beadboard wainscoting with a chair rail and recessed panel base, above a grey wood-look tile floor

Project 03 · Houston, Texas

Open Concept Wall Removal and Trim Carpentry

A Houston interior project that started as a request for one open room and turned structural. The wall between the kitchen and the living room was carrying load, so the sequence was shoring, a header sized for the span, and a continuous load path carried down at each end of the header. Once the framing was closed in, the room was finished in beadboard wainscot, chair rail, recessed panel base and crown over wood-look porcelain tile.

Project type
Interior structural framing plus finish carpentry
Location
Houston, Texas
Structural scope
Bearing wall between the kitchen and living room opened and widened
Temporary support
Posts and beams shoring the ceiling framing on both sides while the wall was cut

Want to see everything?

The gallery has all sixteen photos the company has shot, sorted by room and by stage.

Photo gallery

Free estimates

Tell us what you want changed

Call and talk to someone who has been doing this for 15+ years. We will look at the space, tell you what the work actually involves, and put a number on it — at no cost.

(281) 883-9927Request a free estimate

Monday – Friday, 8:00 AM – 5:00 PM
Emergencies answered 24/7

Call nowFree estimate